


A rare $4M 'legacy estate' in Edmonton has hit the market for the first time


It’s not often that homes on one of Edmonton’s most sought-after streets go up for sale. Now, a rare opportunity to own one of Westbrook Drive’s legacy properties has arrived.
Located at 59 Westbrook Dr. NW, this expansive walkout bungalow is listed for $4 million. It features four bedrooms, six bathrooms and 5,137 square feet of living space on a 0.81-acre lot backing directly onto the Whitemud Ravine.
Developed in the 1960s and ’70s, Westbrook Estates was designed around the Whitemud Creek Ravine and the Derrick Golf and Winter Club, with many of its large lots backing onto one or the other. The home, built in 1970, is being offered for sale for the first time ever.
“This property is nothing short of spectacular and cannot be replicated,” the listing reads.
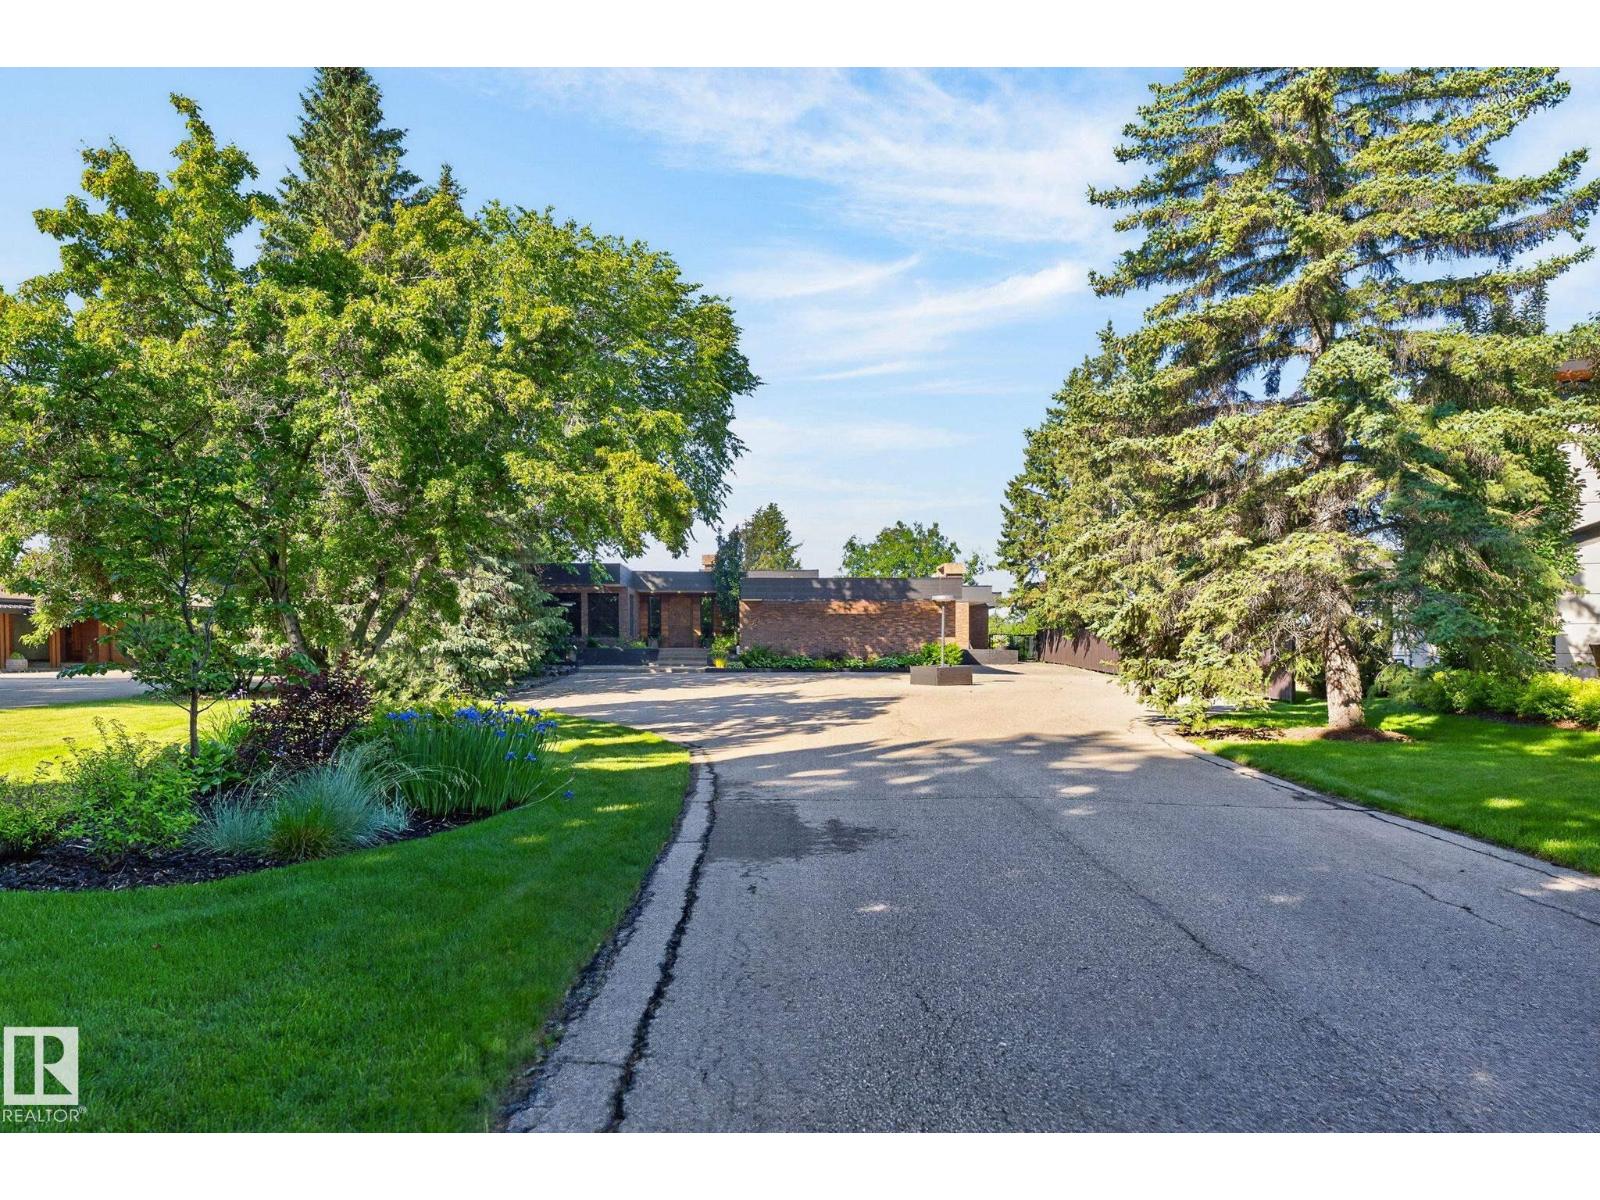
A long driveway, partially hidden by mature trees, gives the home plenty of privacy from the street.
Brett Loree/Century 21 Masters
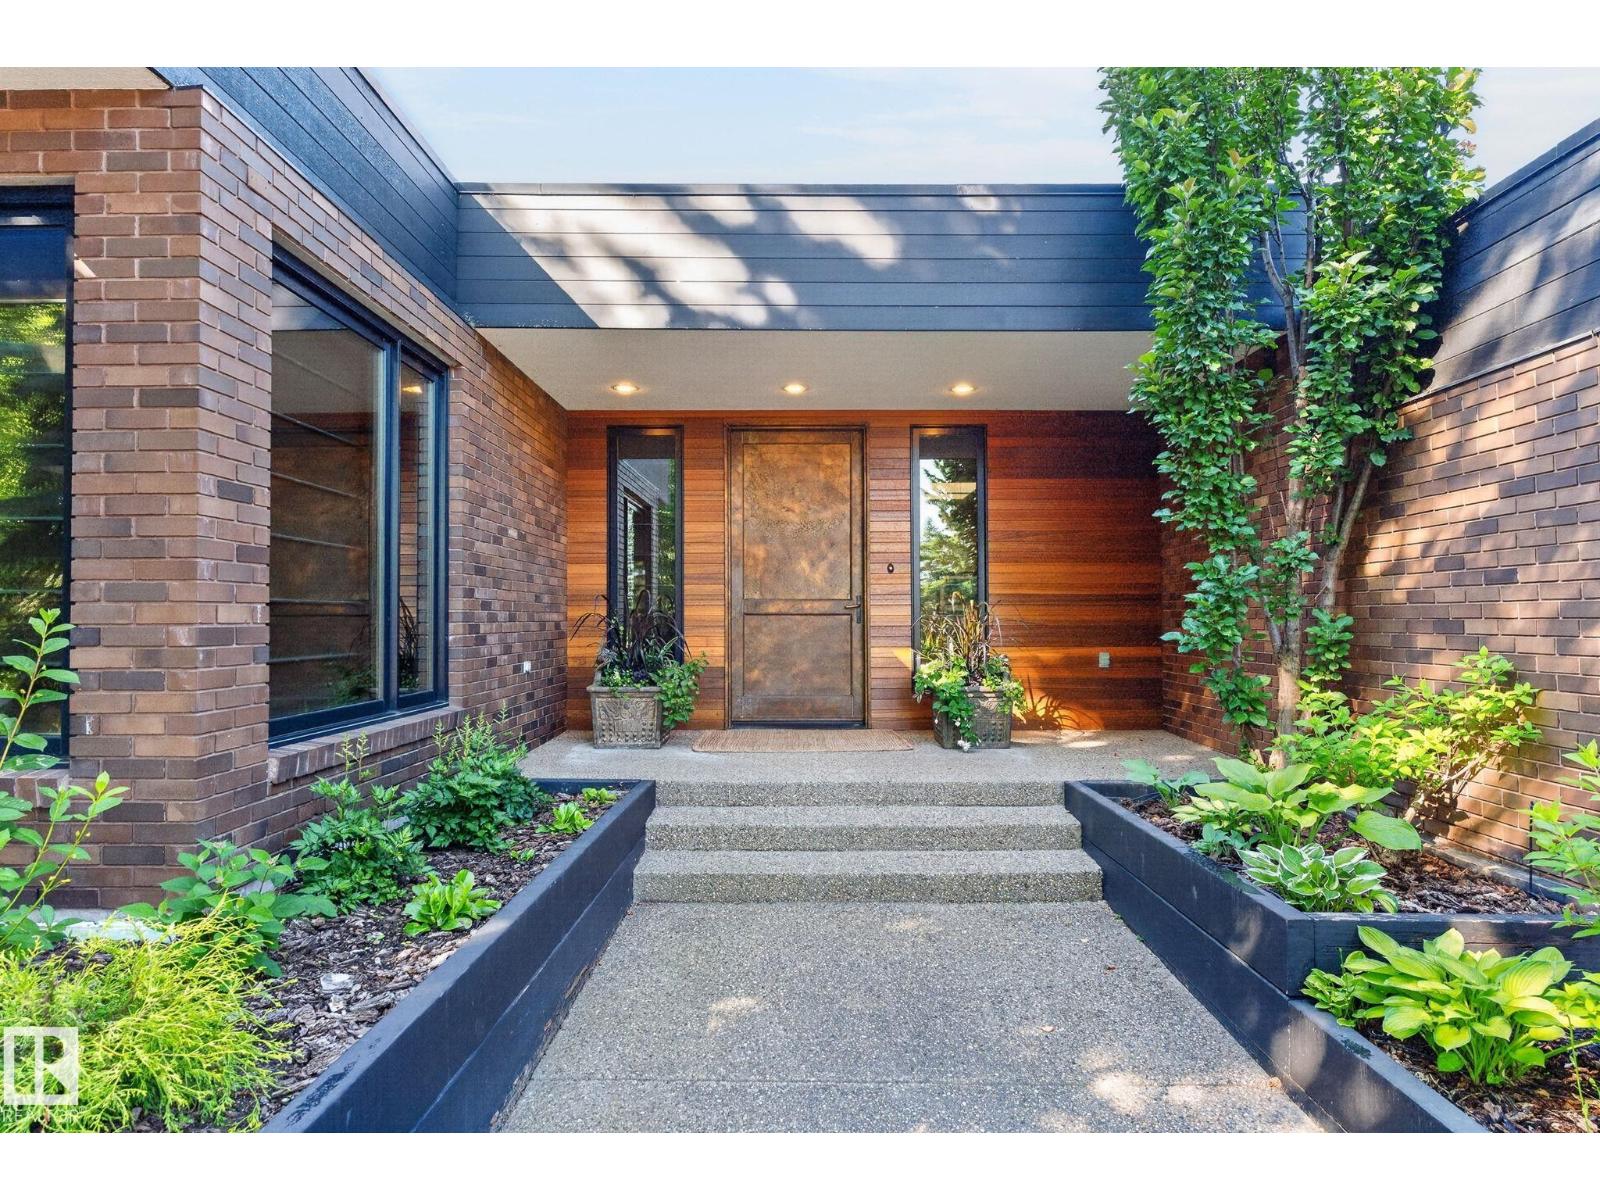
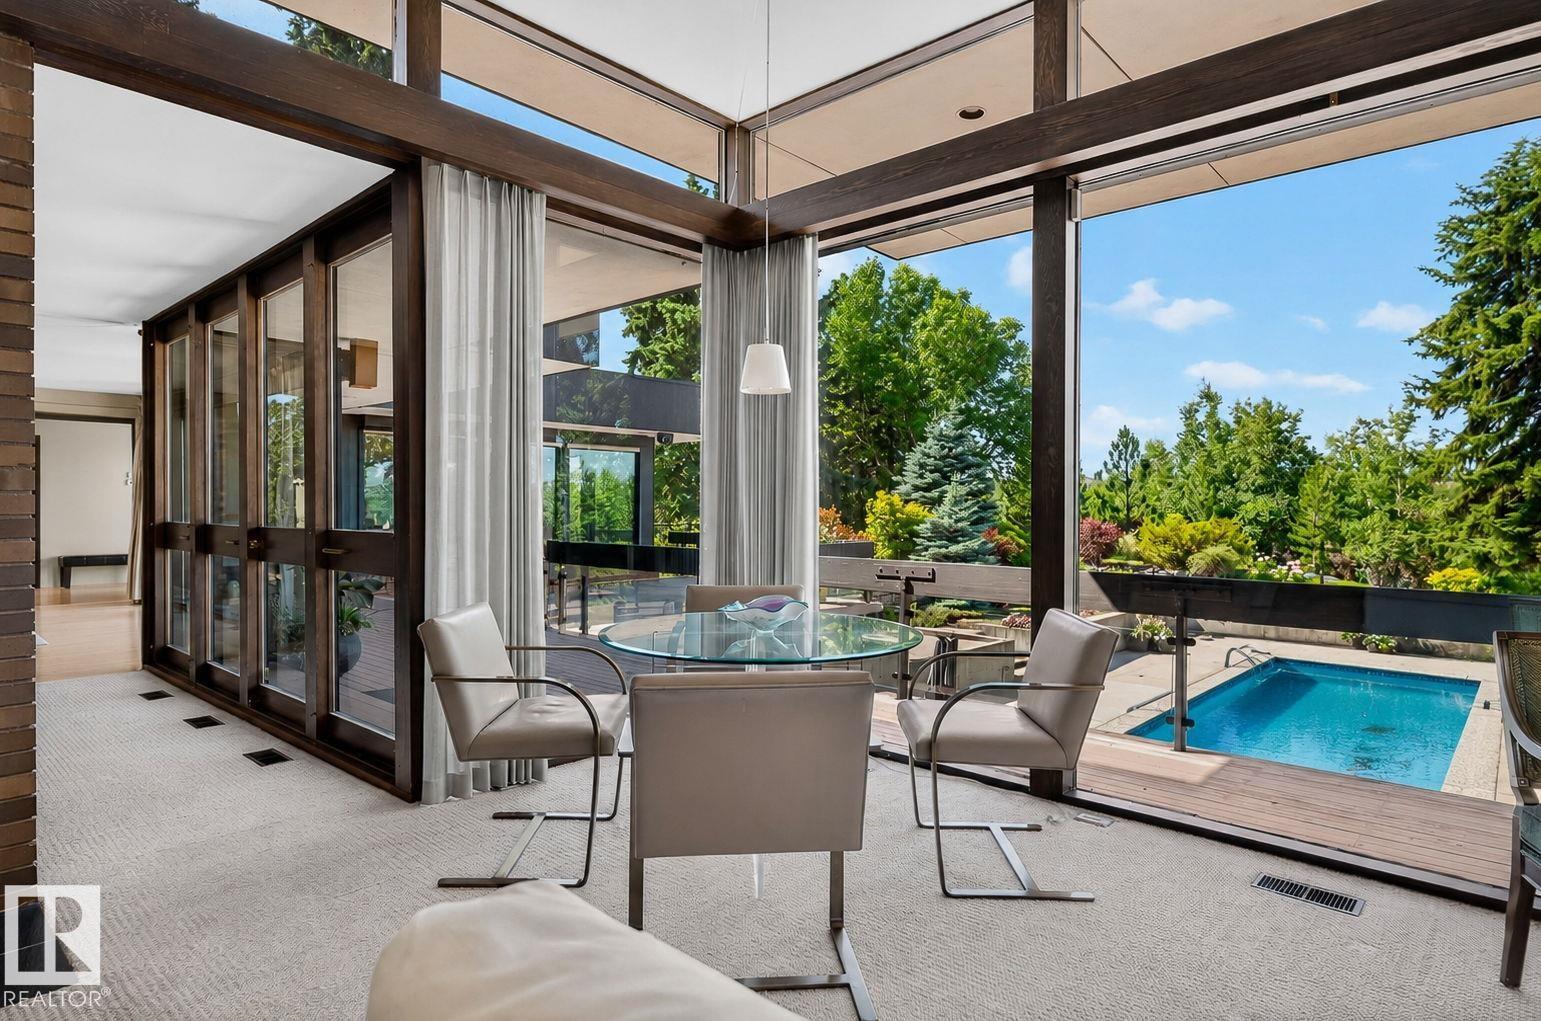
Once you make it up the driveway, the mid-century modern design is immediately apparent, from the copper front door to the clean lines and walls of windows overlooking the outdoor pool and ravine.
Brett Loree/Century 21 Masters
Brett Loree/Century 21 Masters
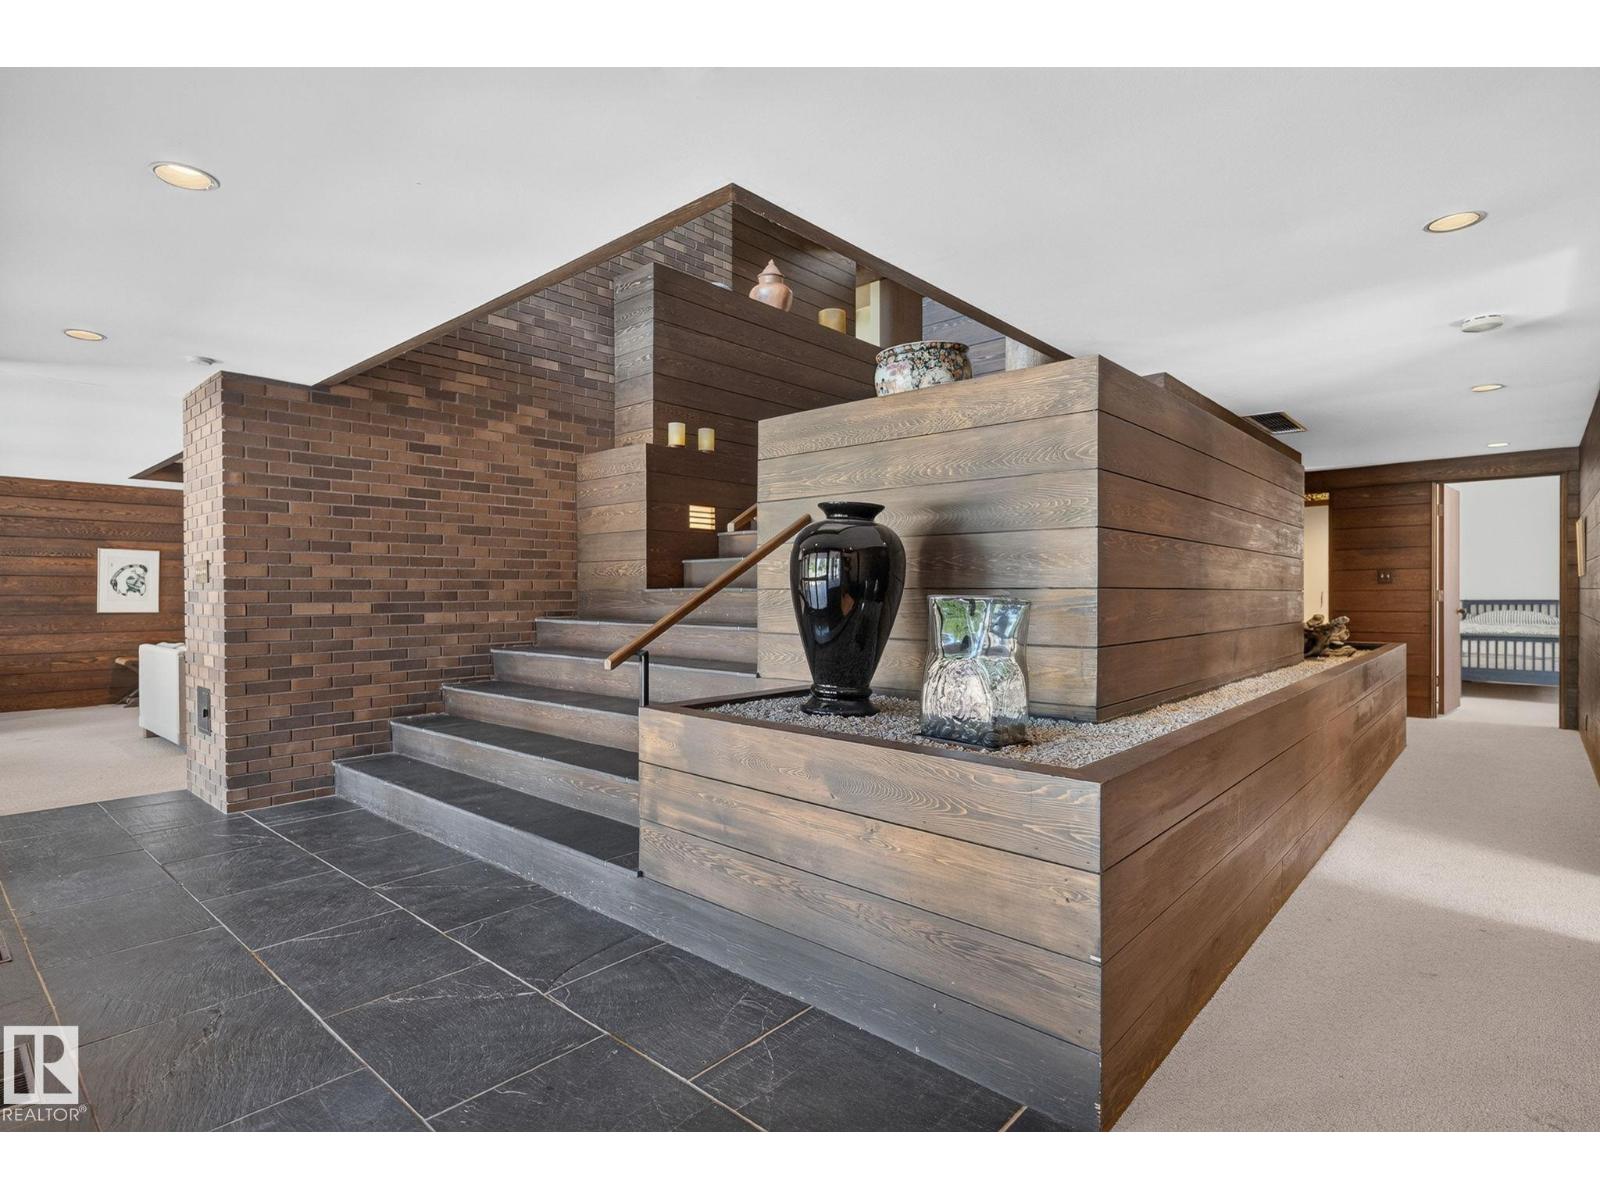
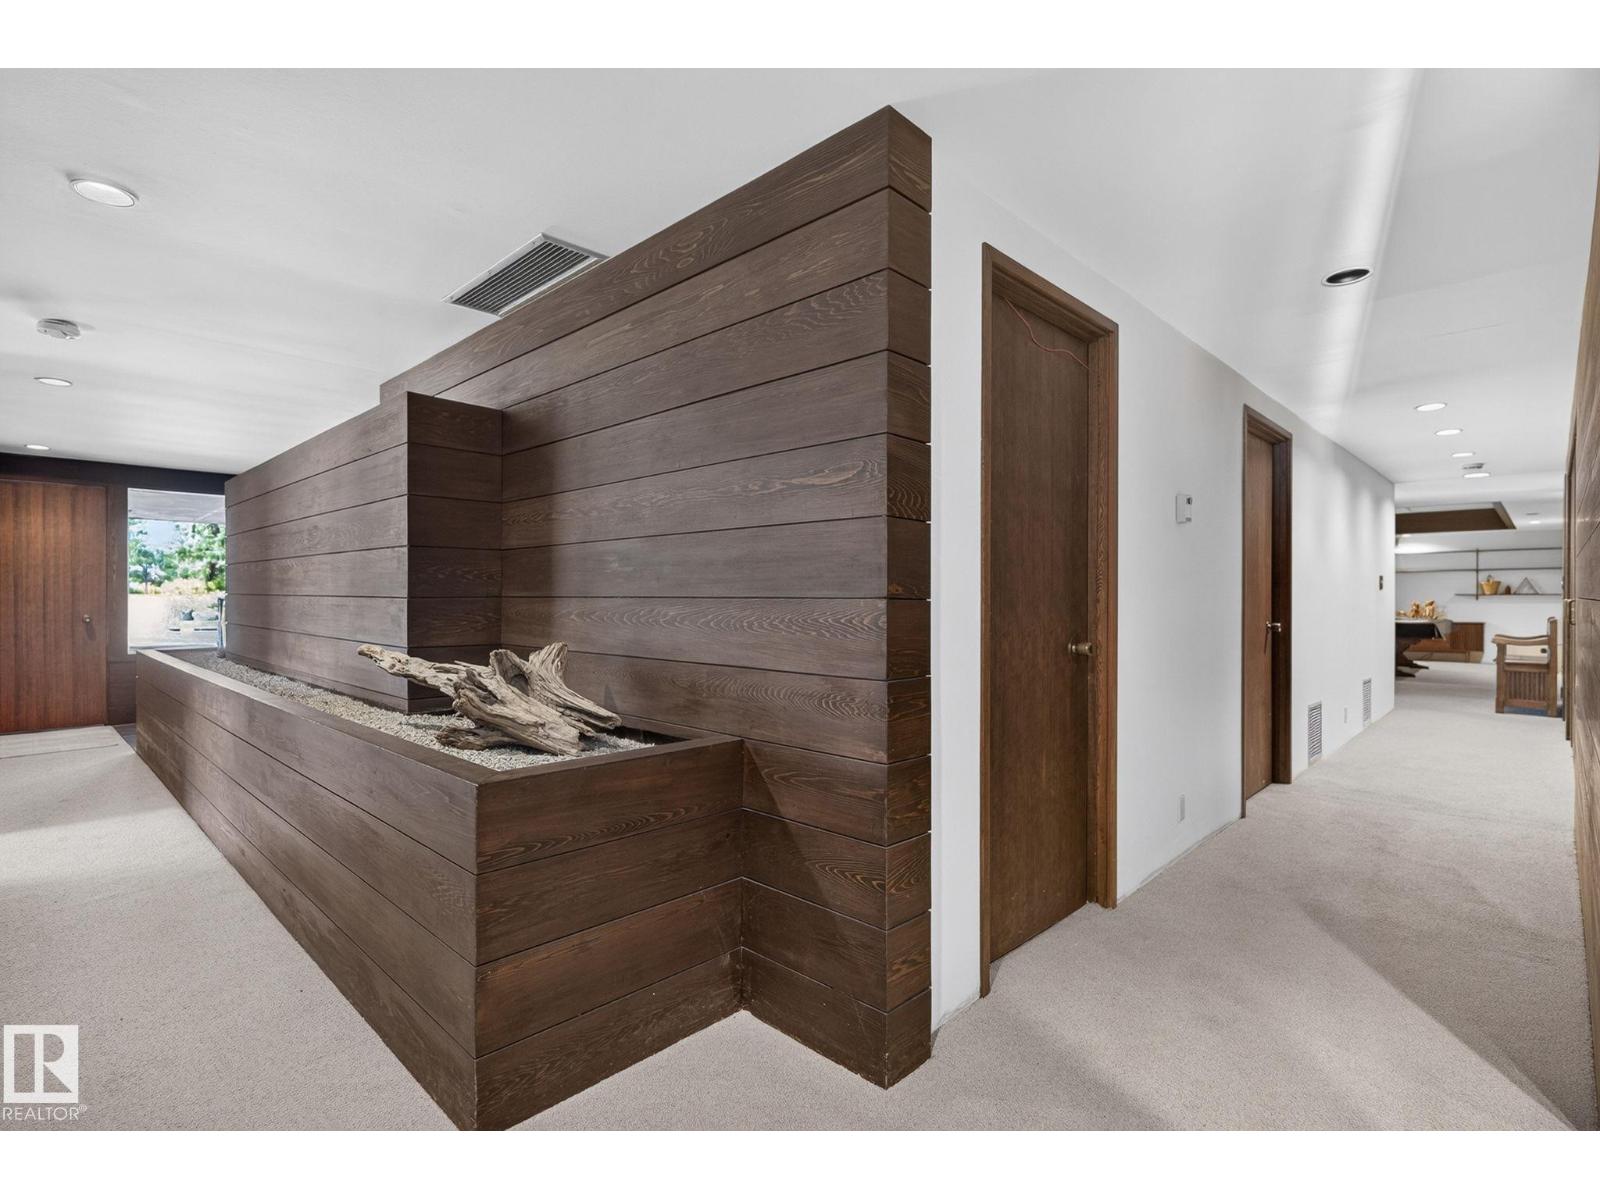
Indoor planters are built into the home, adding another signature feature of the era. We would love to fill these with all kinds of plants!
Brett Loree/Century 21 Masters
Brett Loree/Century 21 Masters
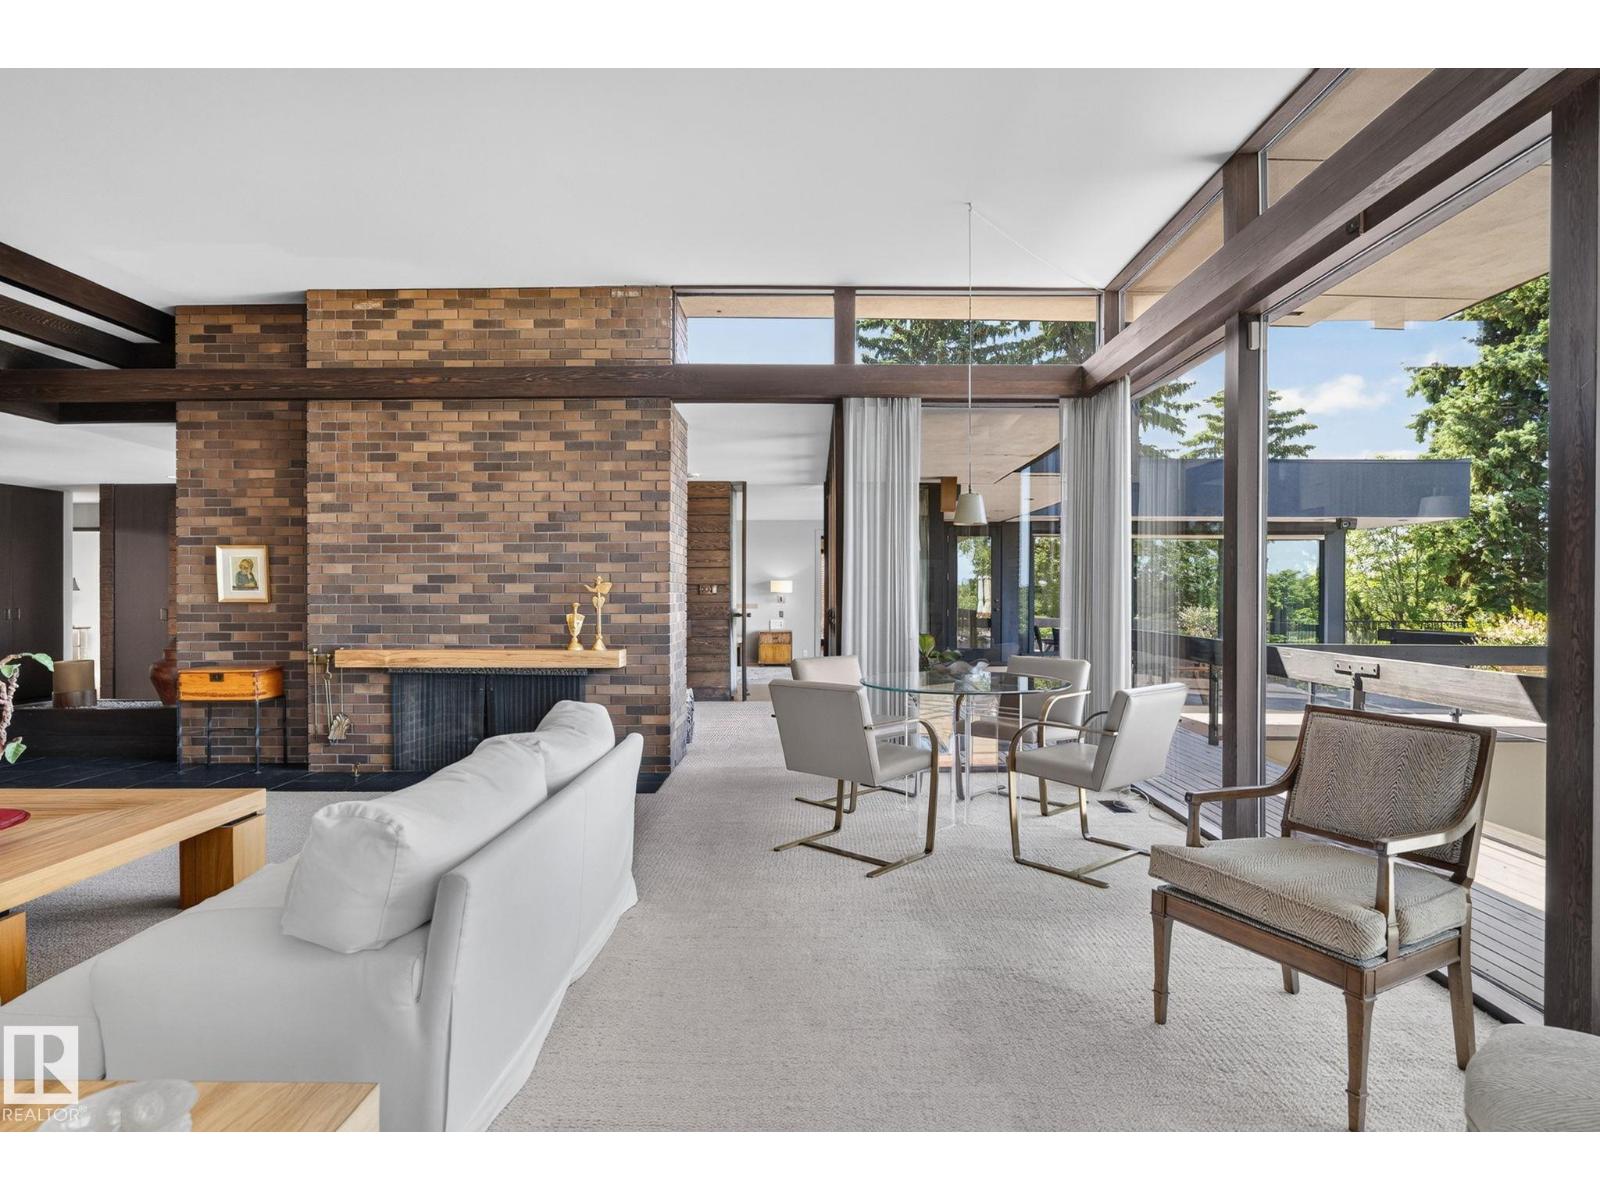
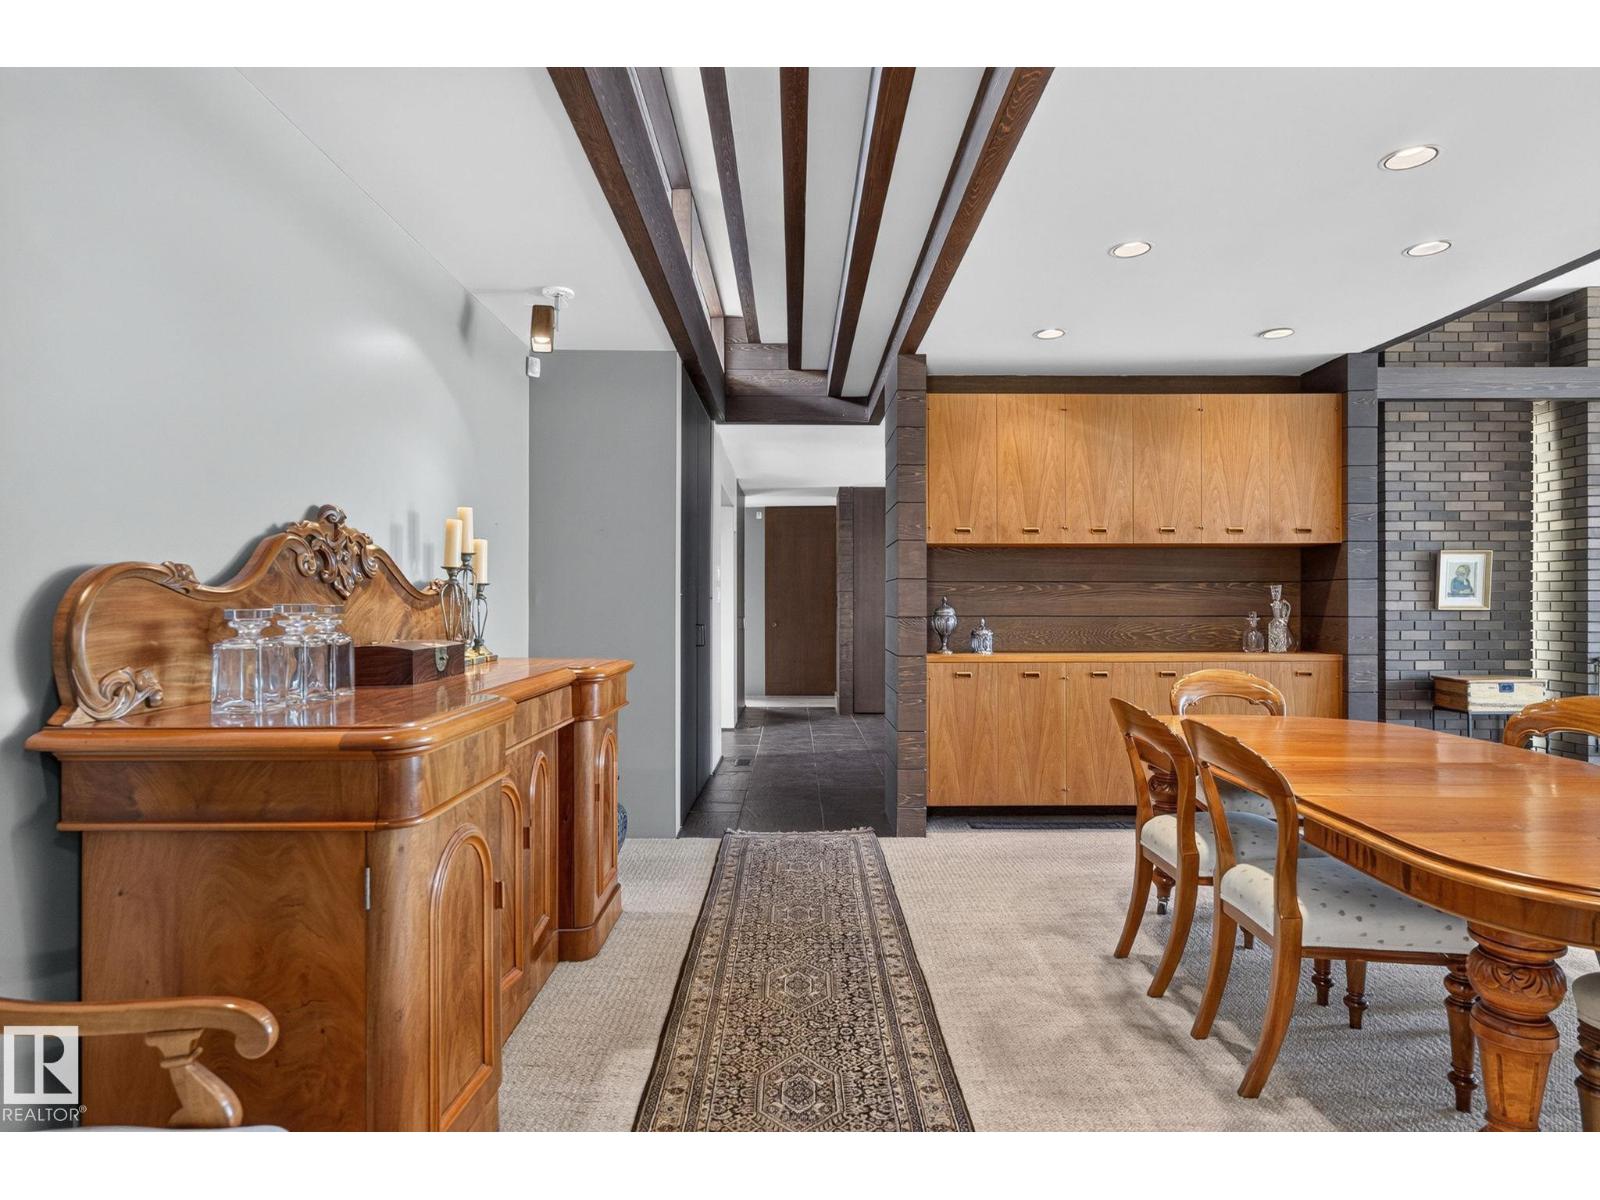
The main living spaces are generous. The dining room includes built-in cabinetry, while the living room is centred around a brick fireplace that anchors the space.
Brett Loree/Century 21 Masters
Brett Loree/Century 21 Masters
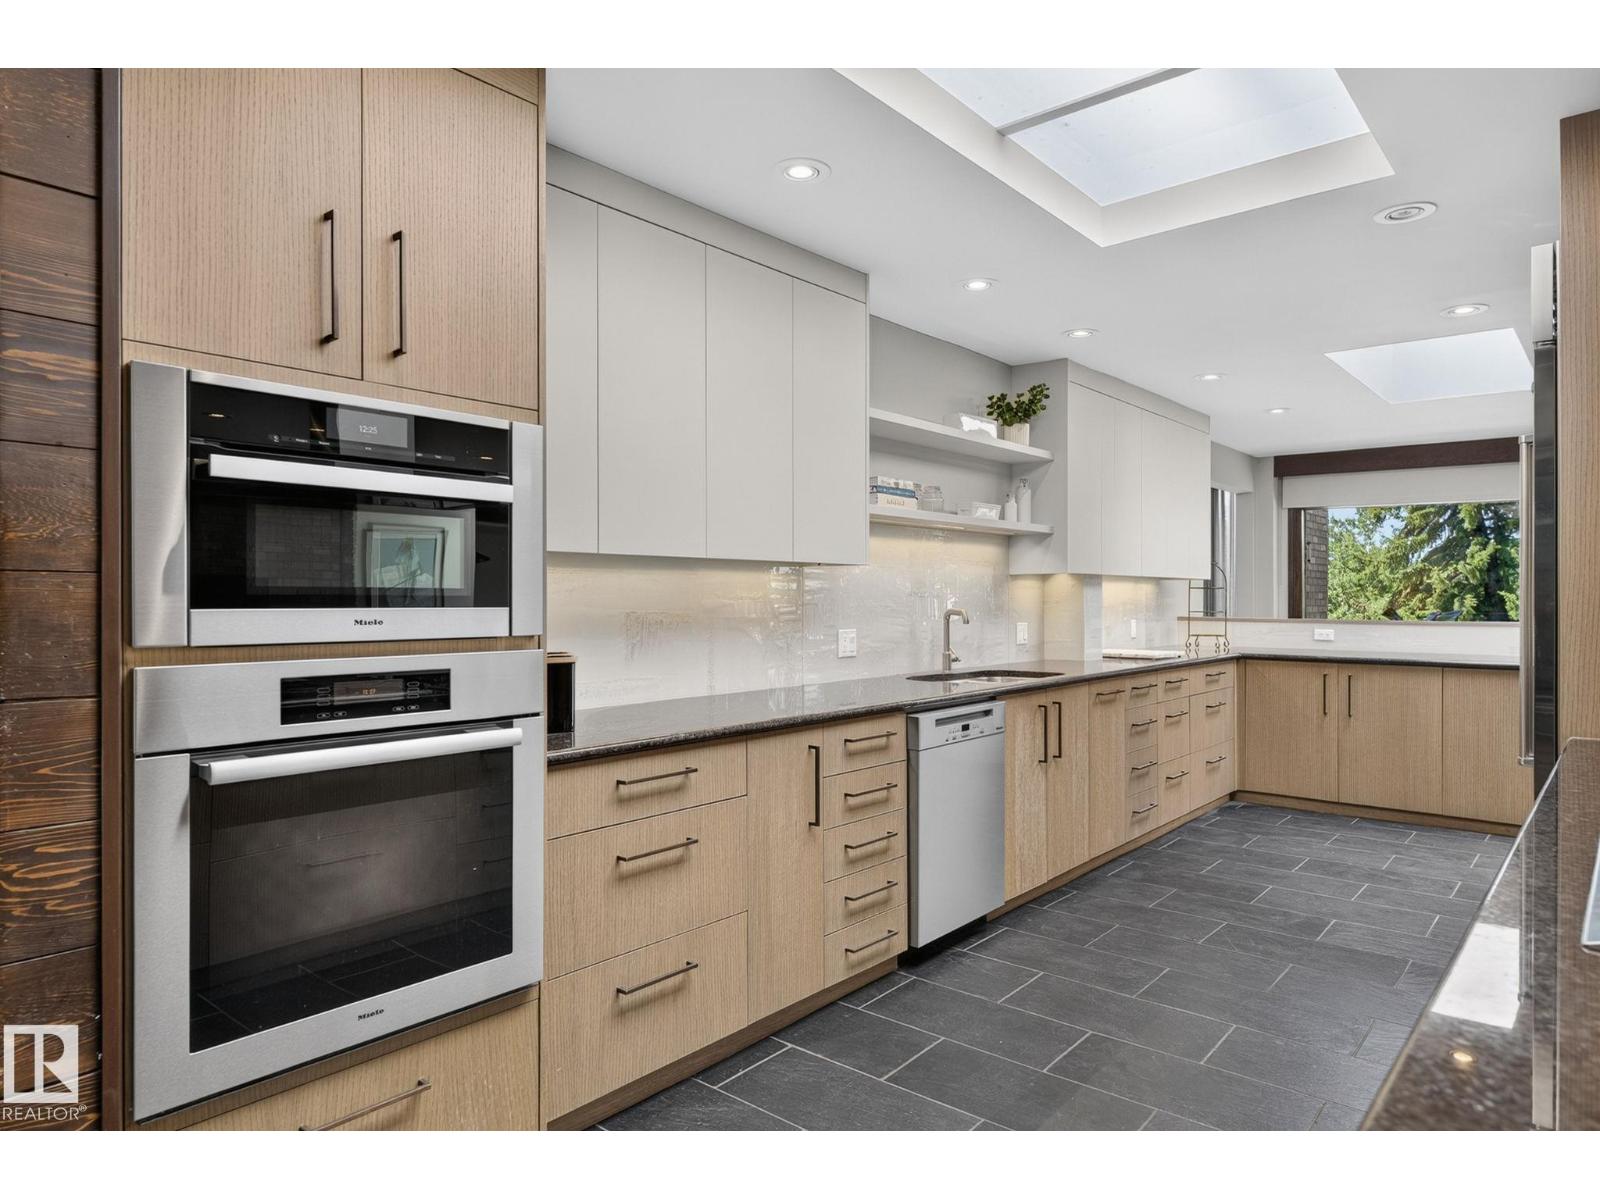
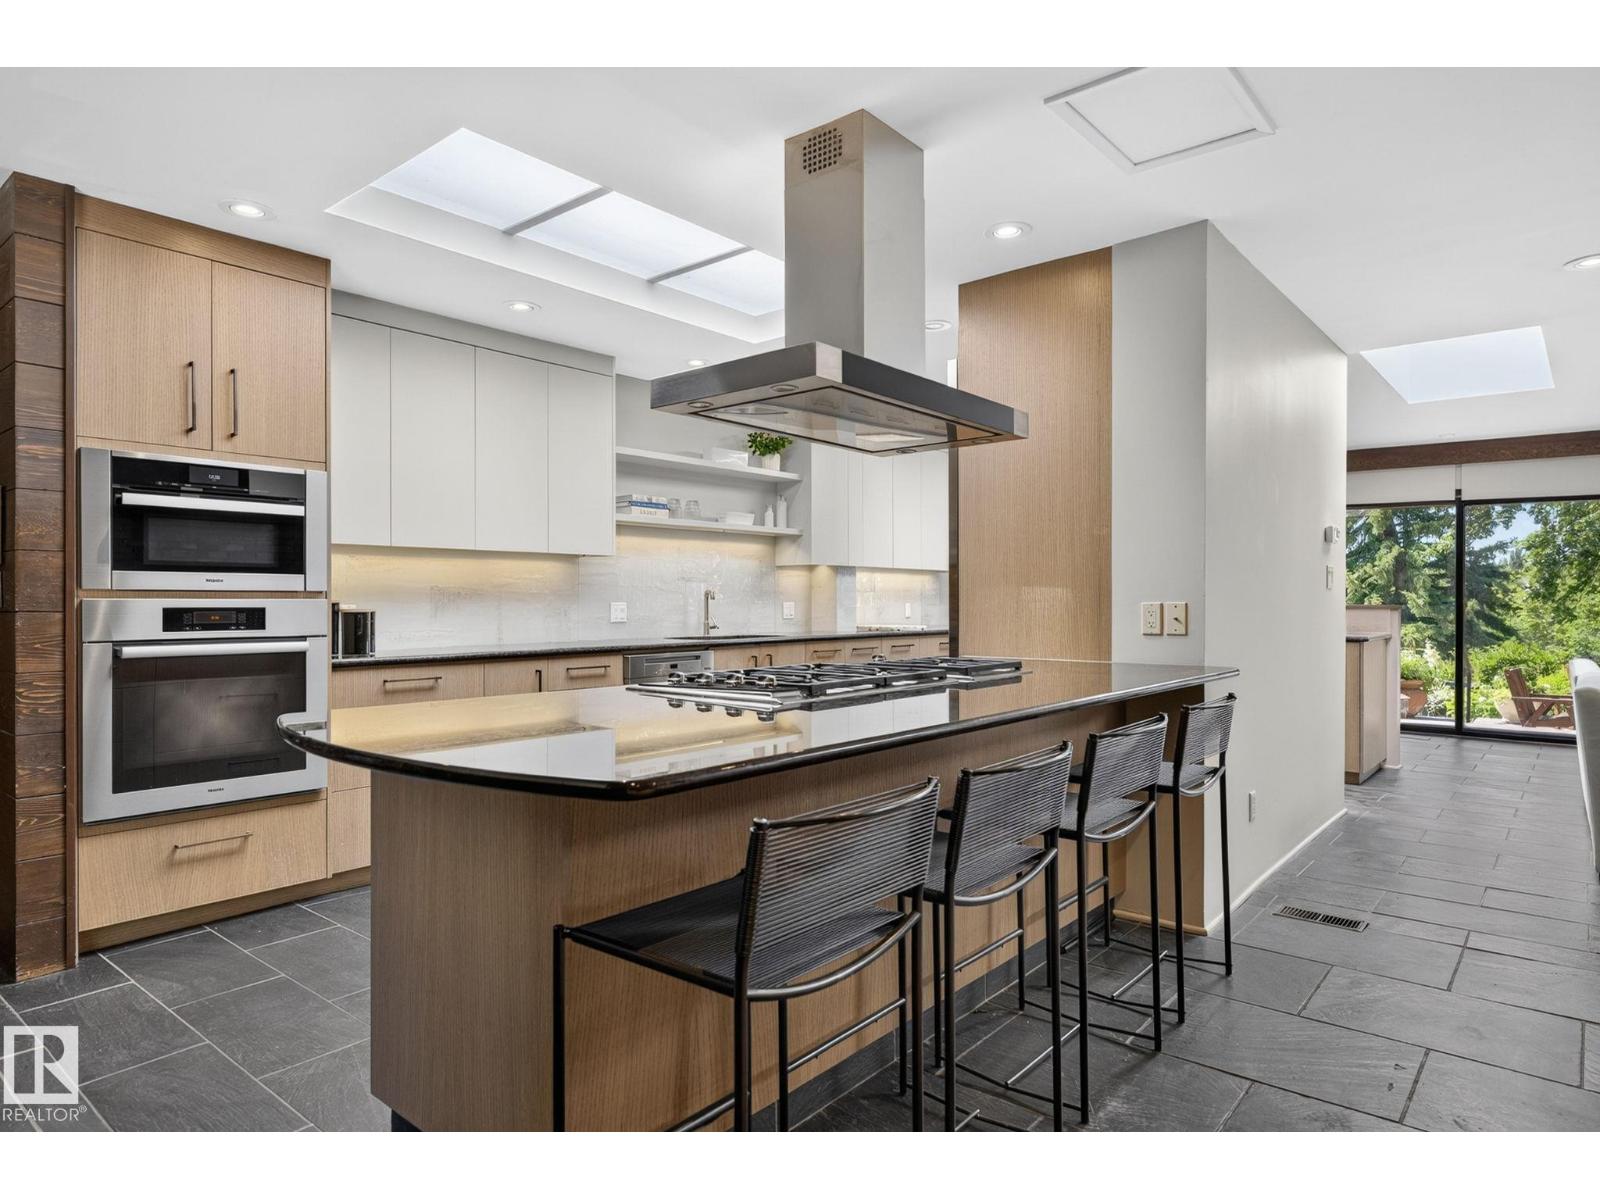
The kitchen has been updated with modern finishes but still fits with the home’s original architecture. Large windows and a breakfast nook help keep the space bright.
Brett Loree/Century 21 Masters
Brett Loree/Century 21 Masters
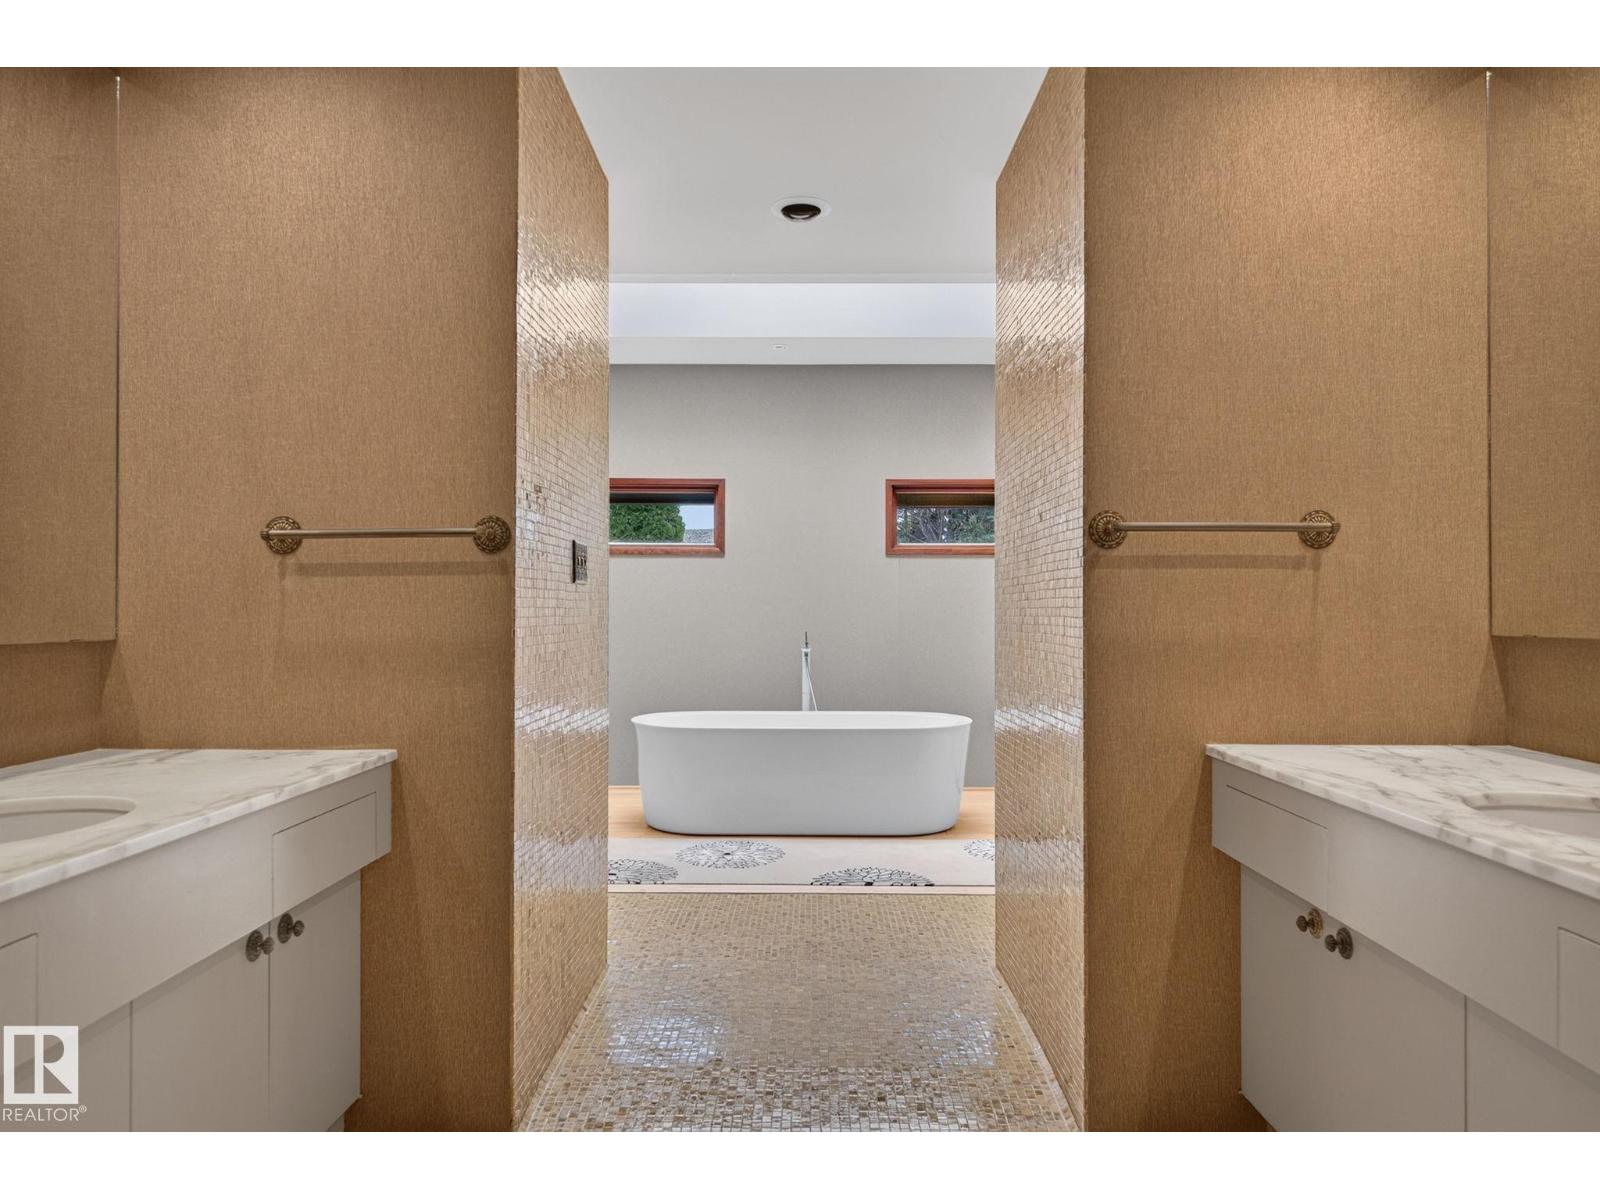
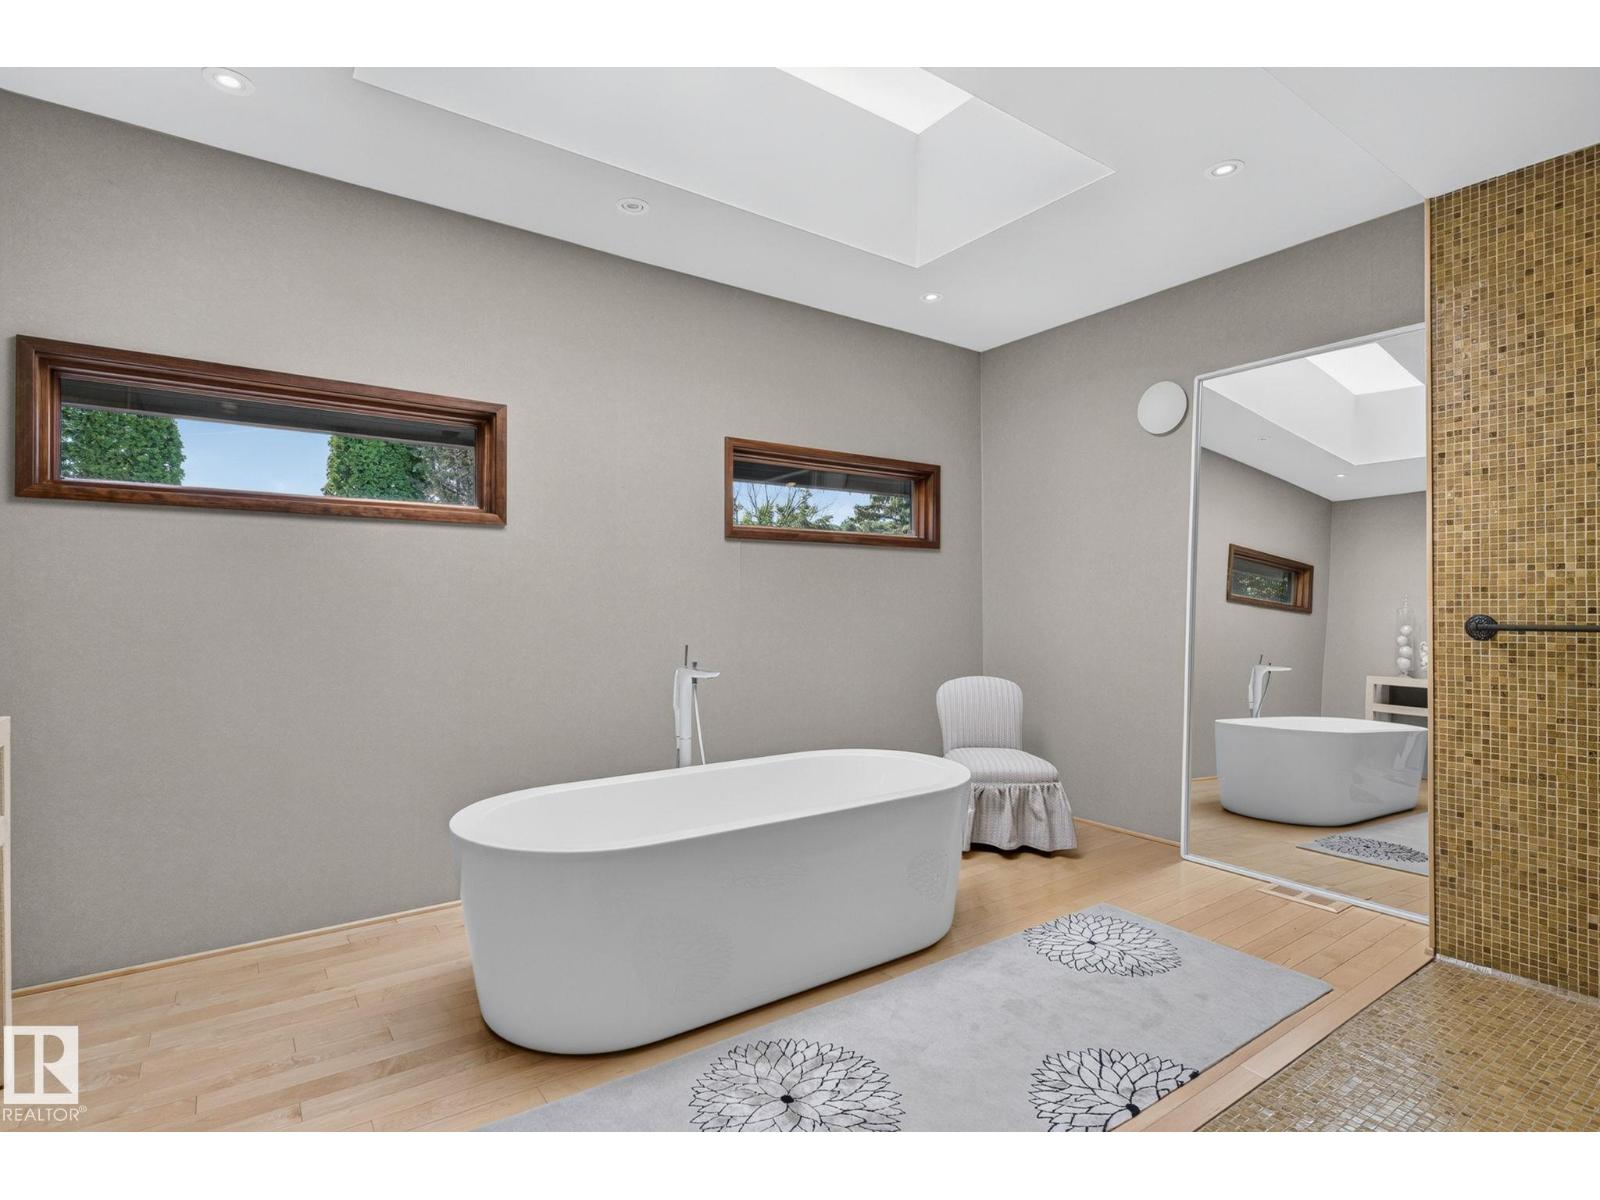
The primary suite is equally spacious, with an ensuite that makes more than enough room for a large soaker tub.
Brett Loree/Century 21 Masters
Brett Loree/Century 21 Masters
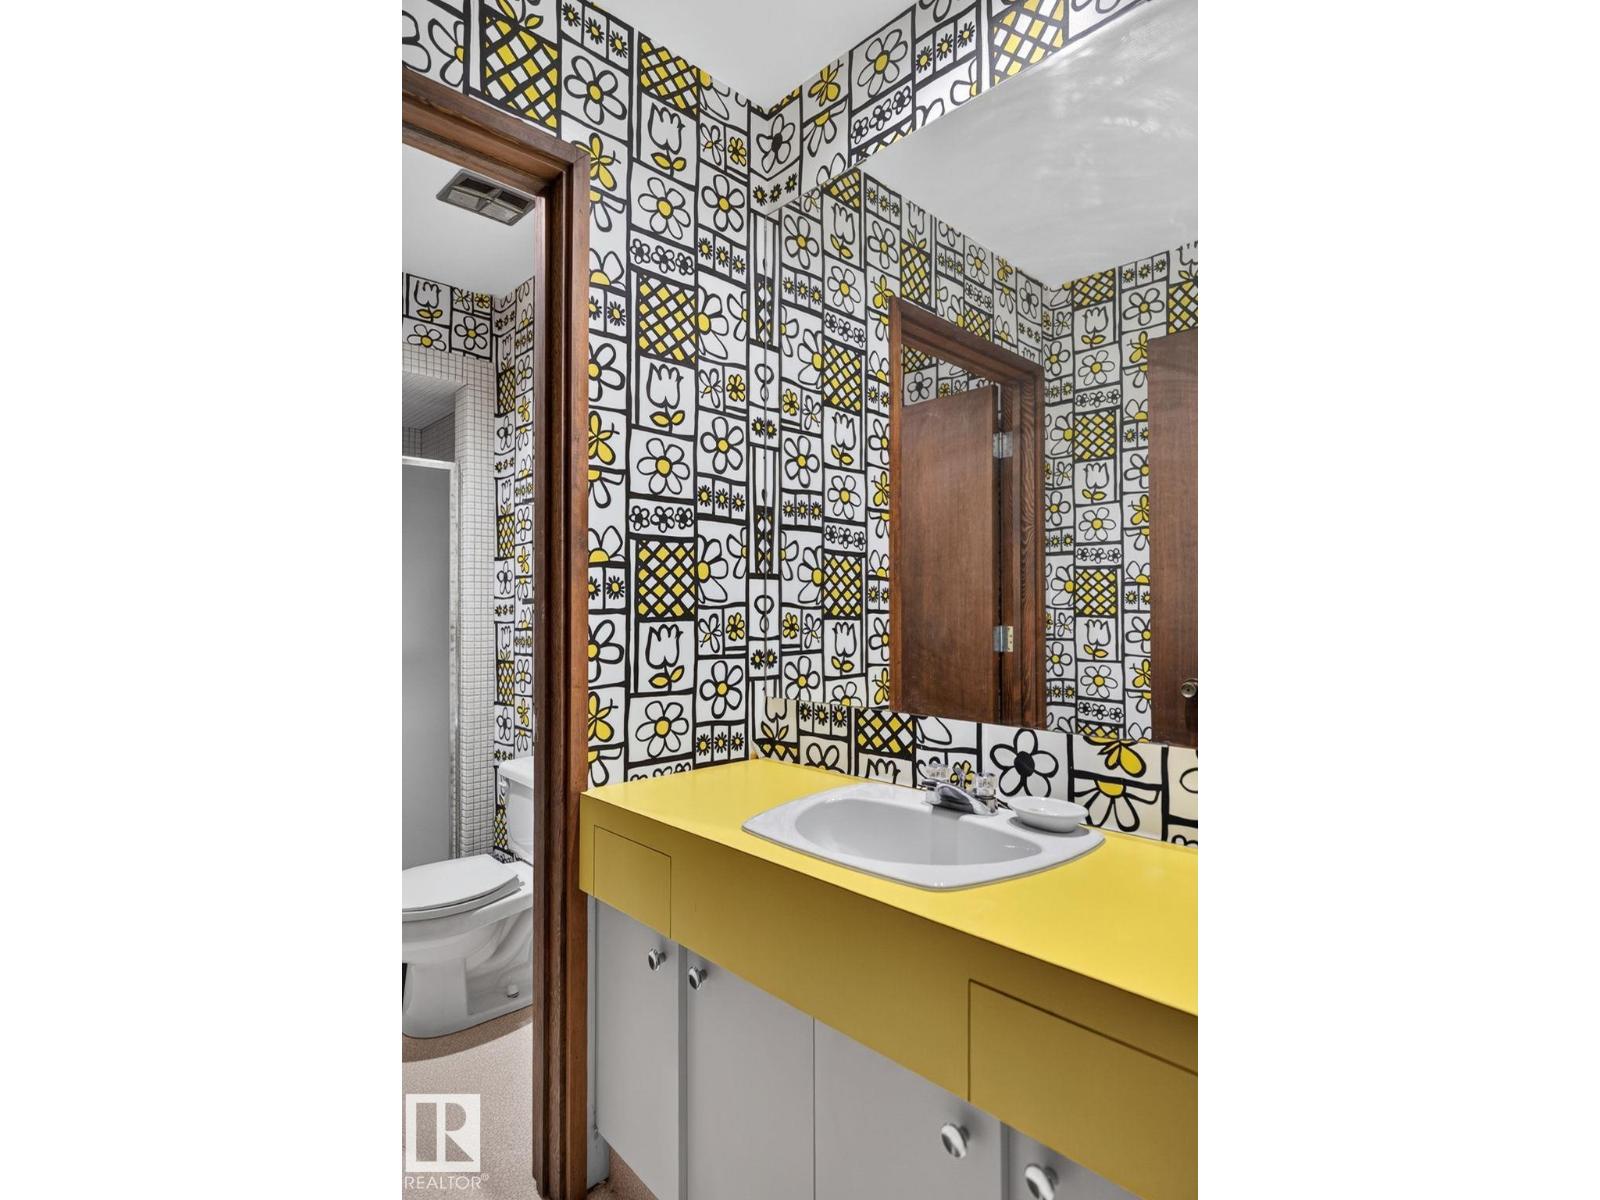
Even though the home has been updated with all of the modern luxuries, we love that it’s kept its character.
Brett Loree/Century 21 Masters
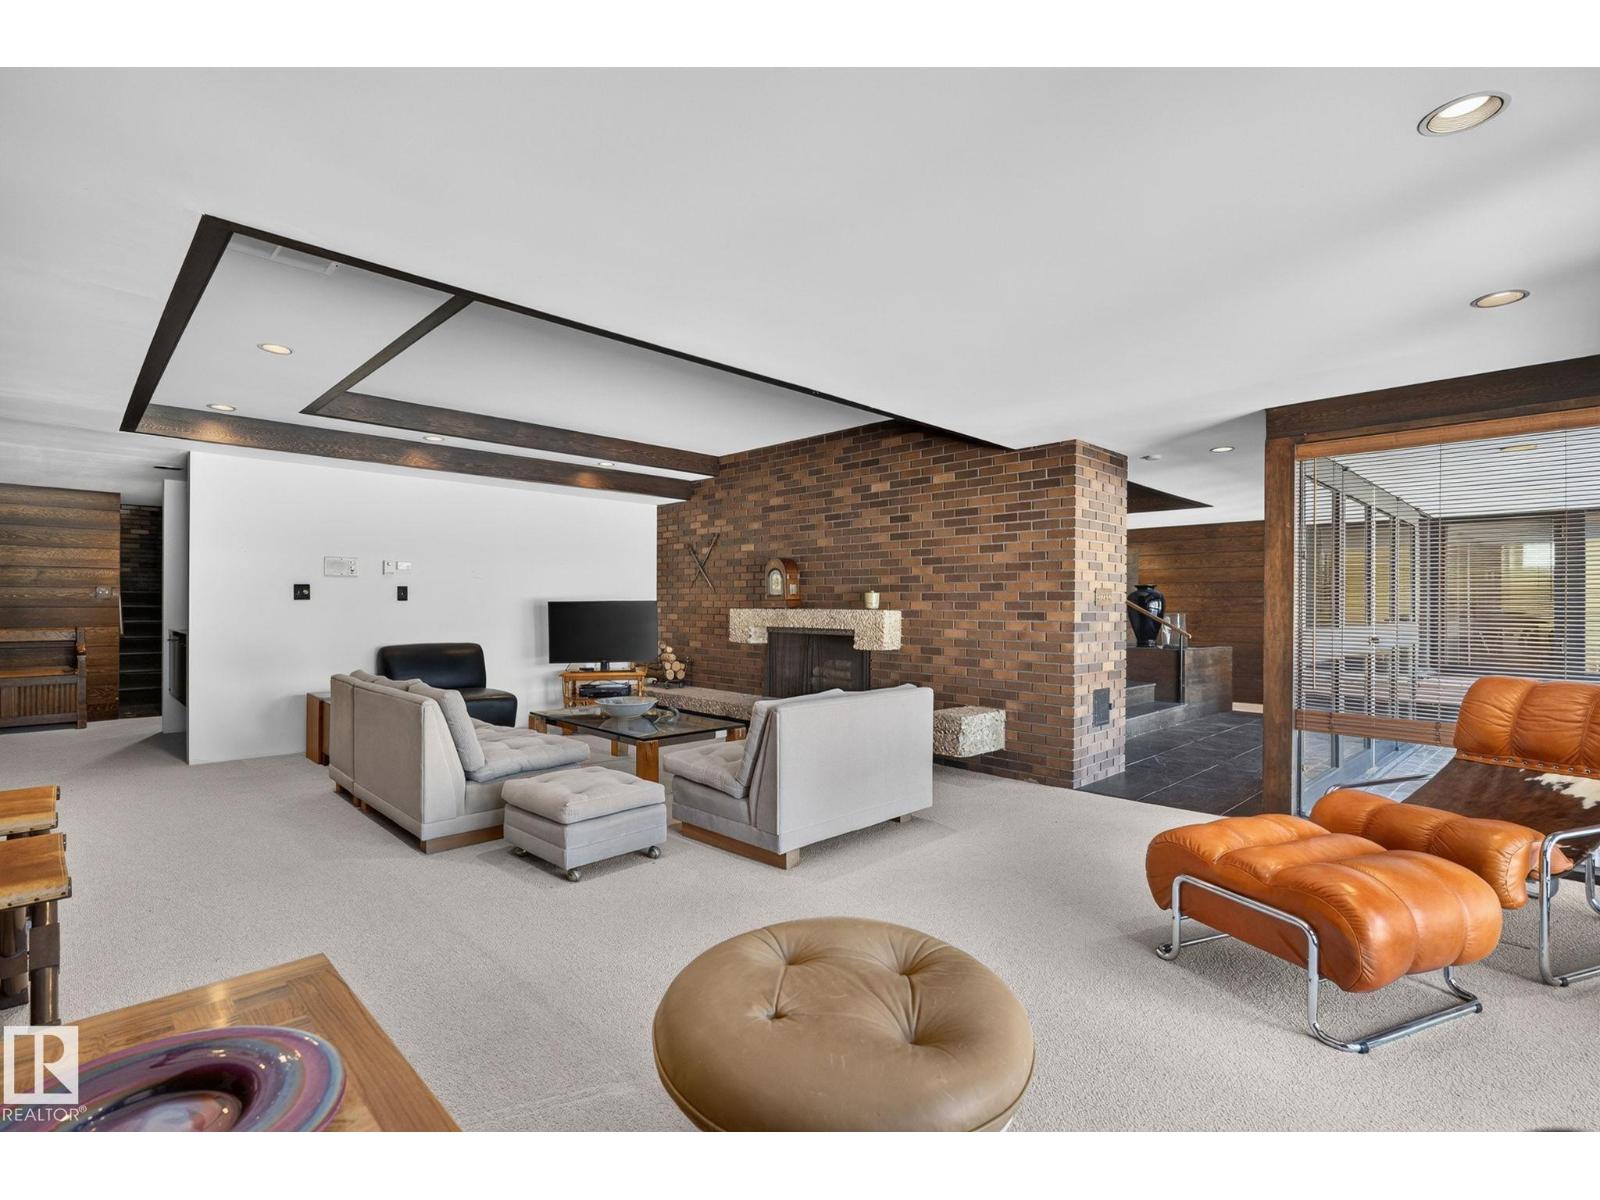
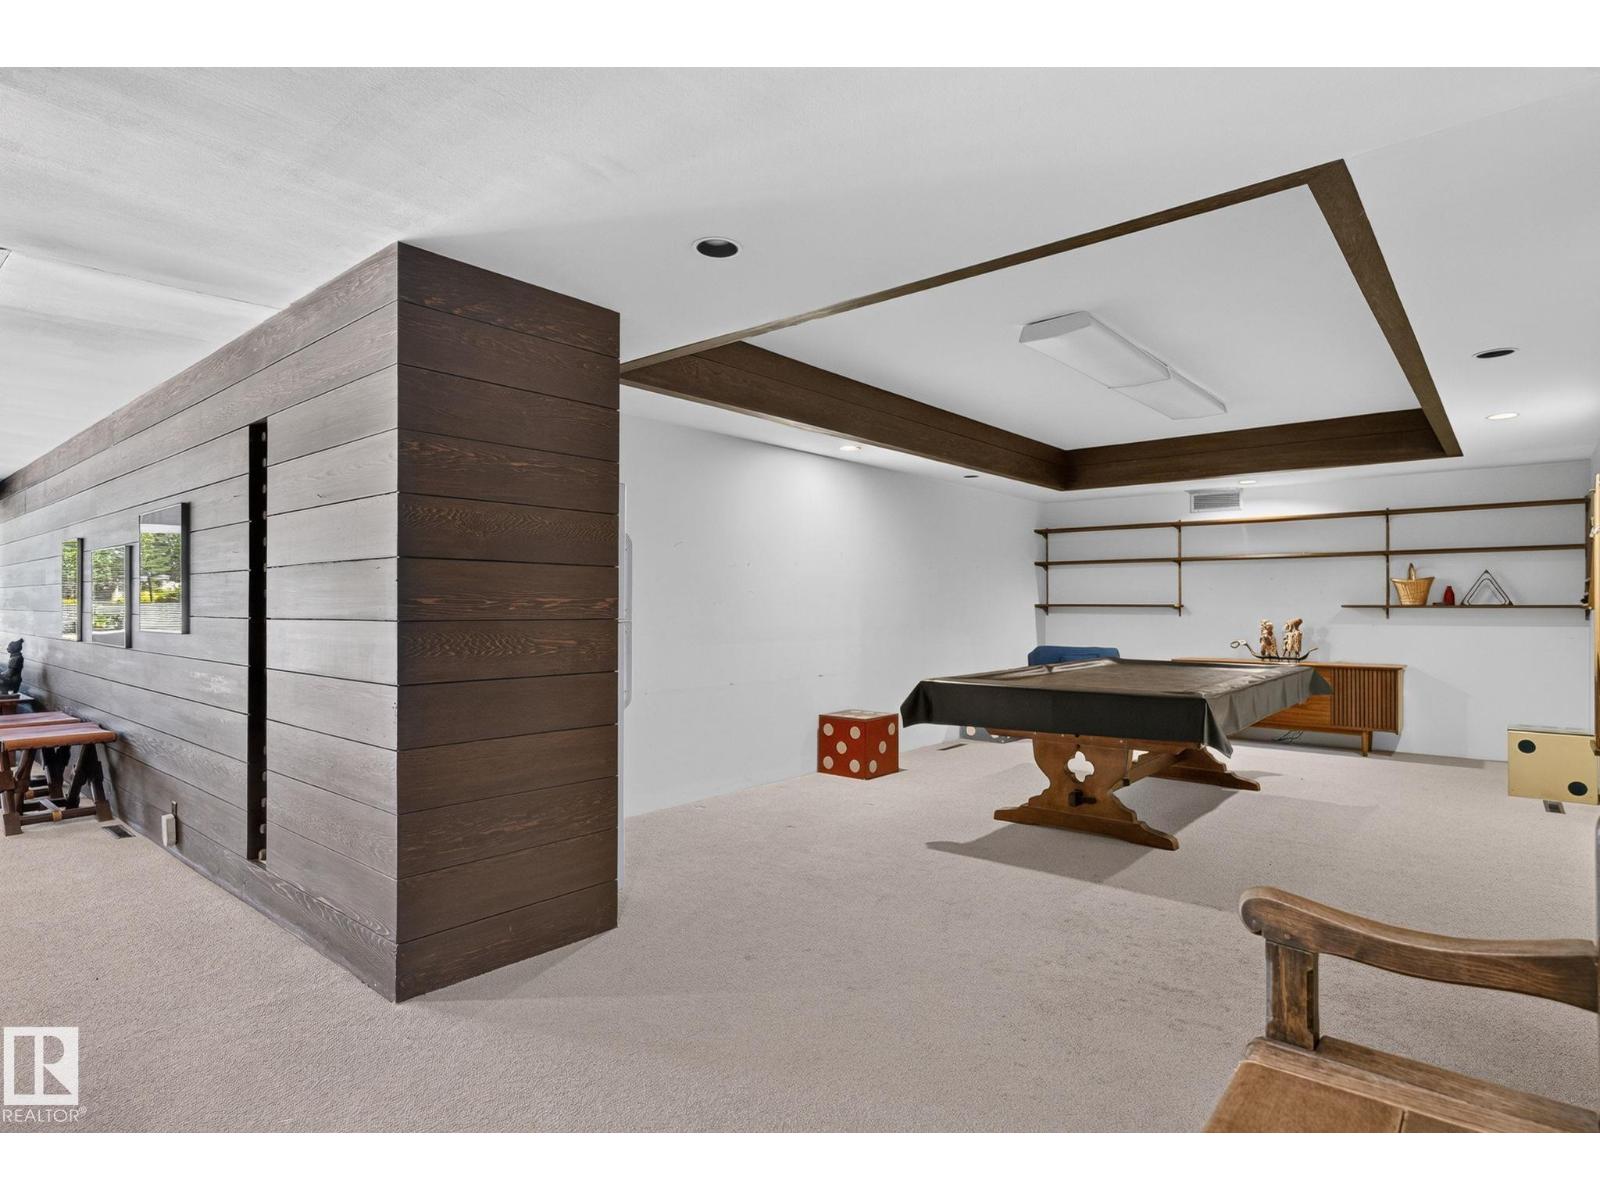
Downstairs, the walkout basement adds another fireplace, a large family room and plenty of flexible space that could be used for entertaining, a home gym or your pool table.
Brett Loree/Century 21 Masters
Brett Loree/Century 21 Masters
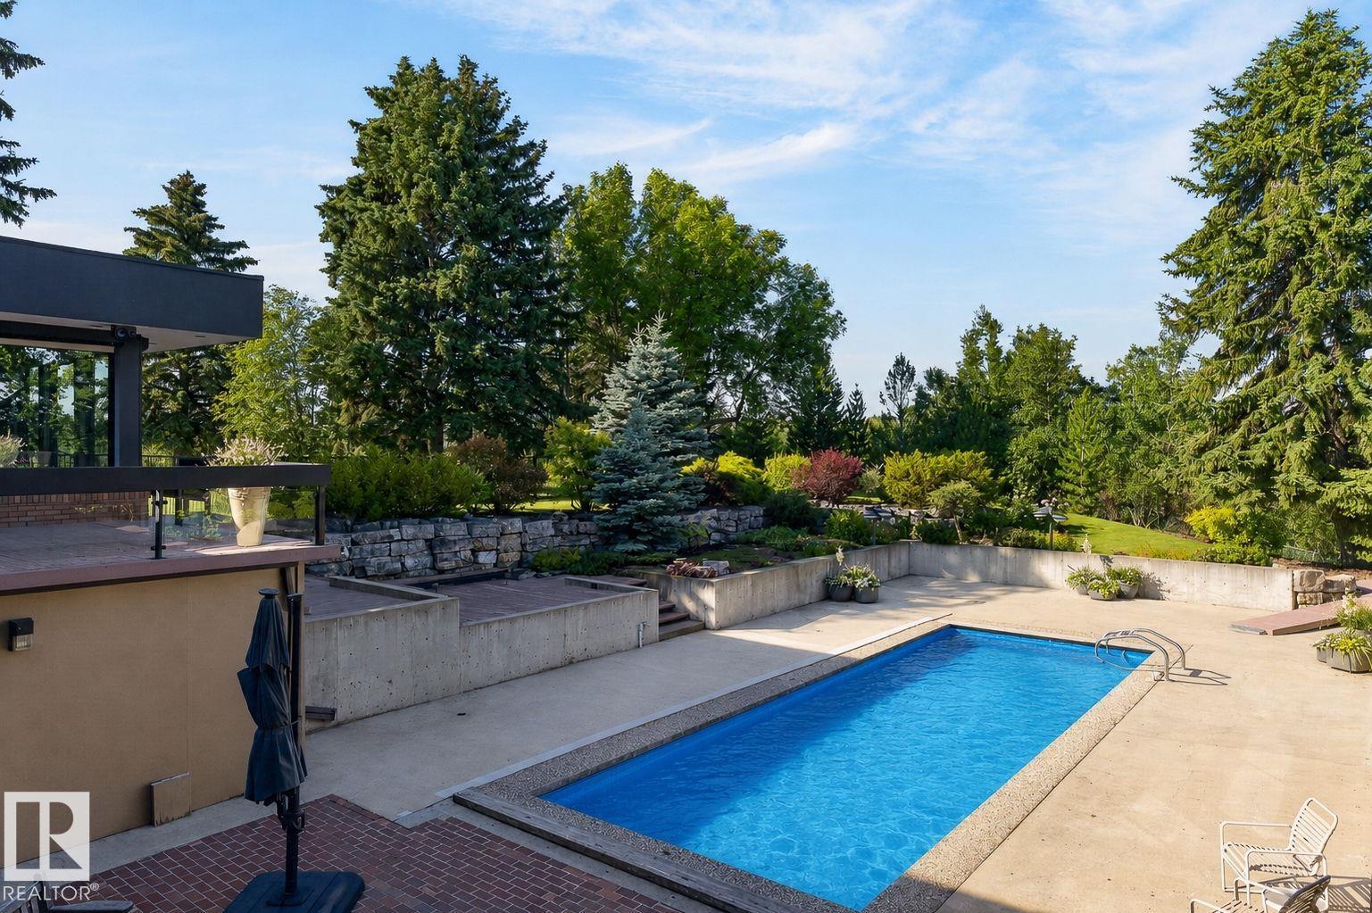
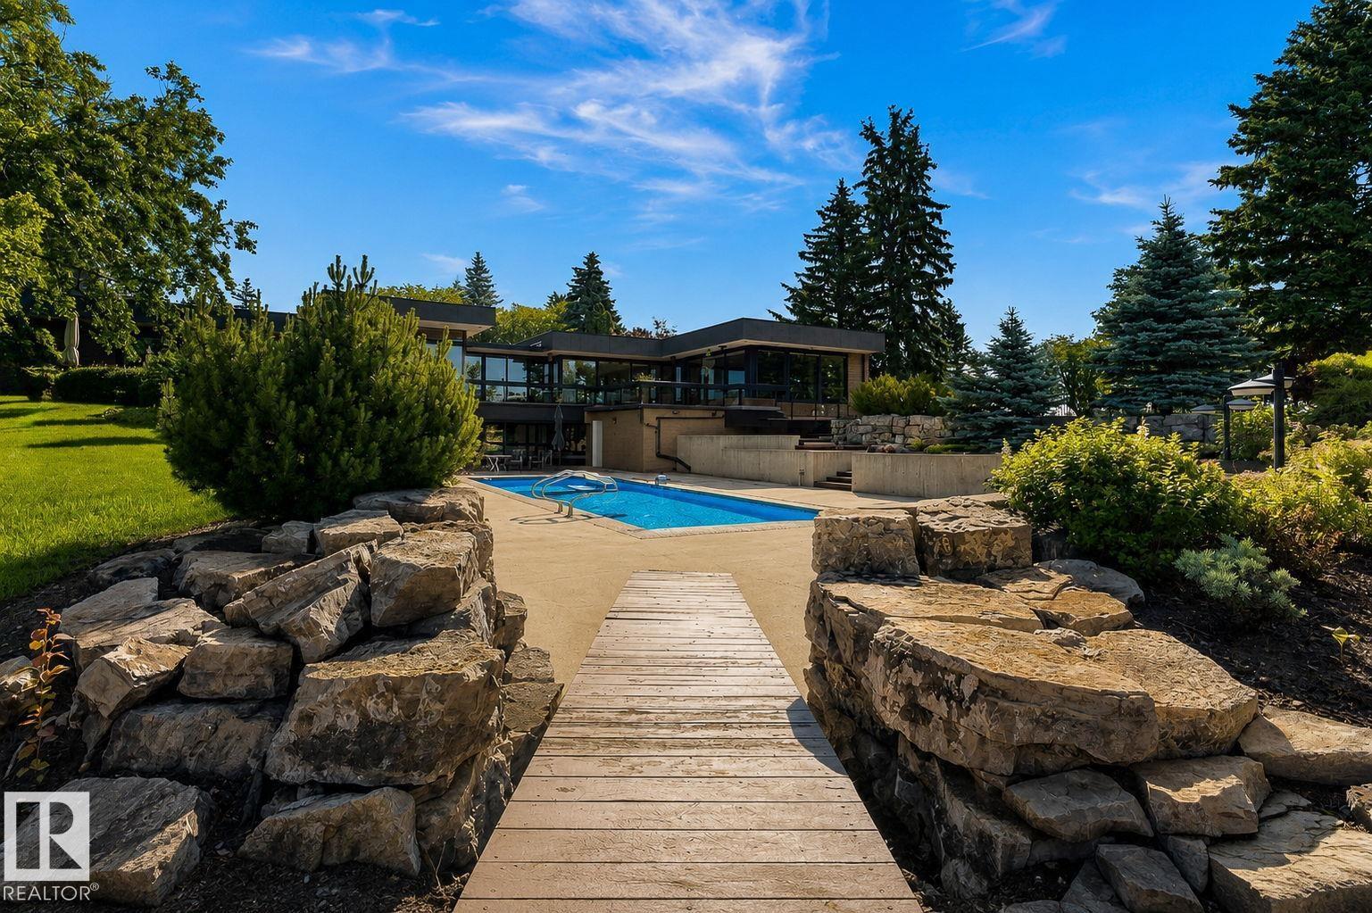
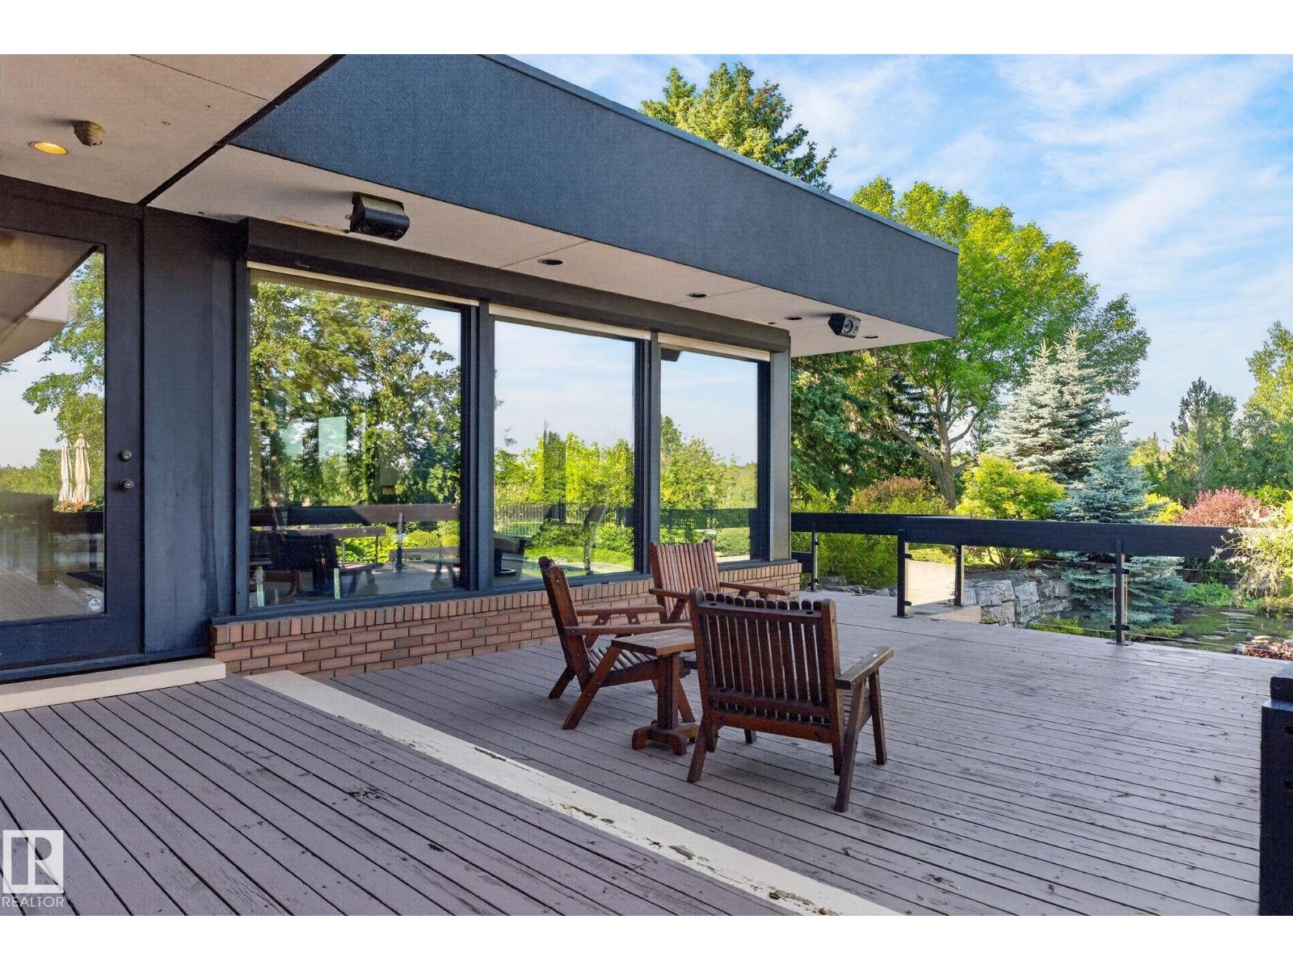
Out back is where the property really separates itself. The backyard features plenty of deck space and a large courtyard with an outdoor pool before giving way to uninterrupted views of the Whitemud Ravine.
Brett Loree/Century 21 Masters
Brett Loree/Century 21 Masters
Brett Loree/Century 21 Masters
Between the mid-century design, the ravine lot and the fact it’s only ever had one owner, this certainly isn’t the type of place that comes around very often.
You can view the full listing on the Realtor website.
Would you buy this home? Let us know in the comments.