


This elegant $3.55M Edmonton home may have the city's best views


If space is what you’re after, you certainly won’t have to worry about running out of it in this massive Edmonton home.
Located at 1413 Woodward Crescent in Oleskiw, this stunning property has eight bedrooms, nine bathrooms and more than 7,500 square feet of living space across three floors.
The home sits on an exclusive cul-de-sac bordered by the river valley and Wolf Willow Ravine, with the Edmonton Golf and Country Club nearby.
It’s currently listed for $3.55 million.
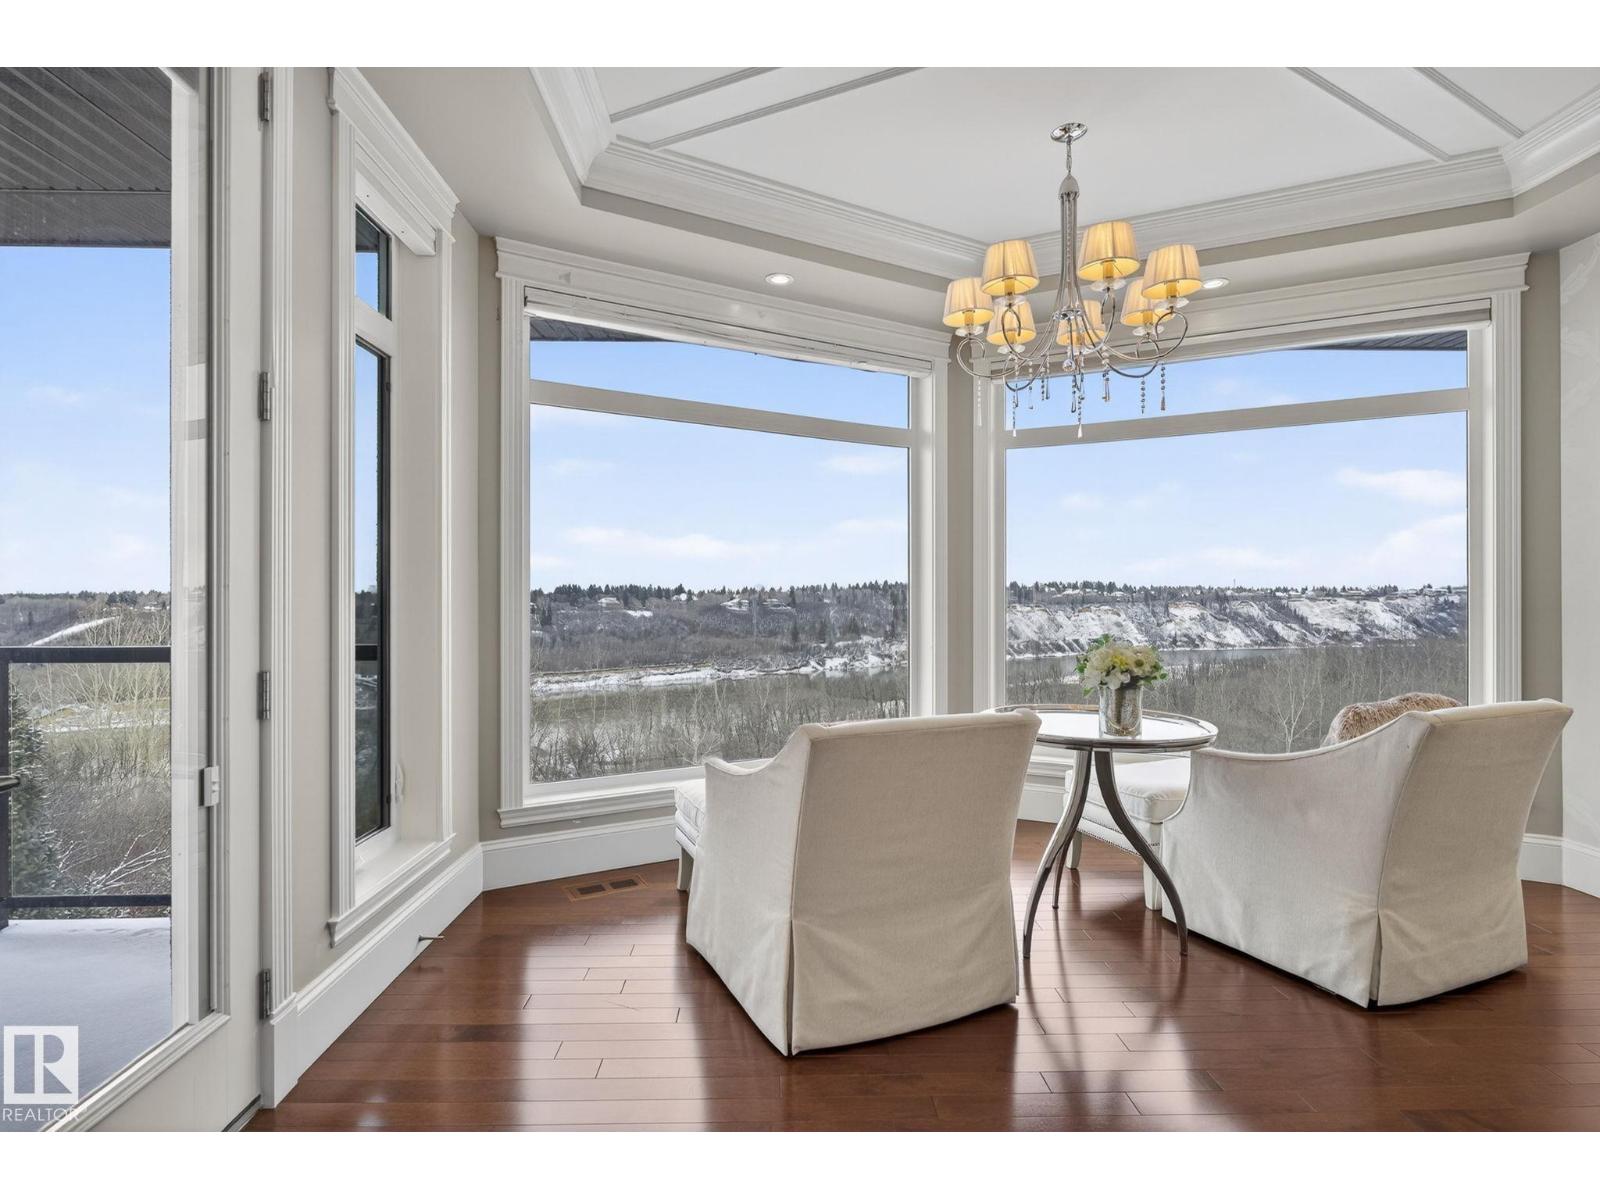
But as impressive as the size is, the views are even better. The home overlooks the North Saskatchewan River valley and Edmonton skyline, and huge windows throughout make sure you get a vantage point from pretty much everywhere.
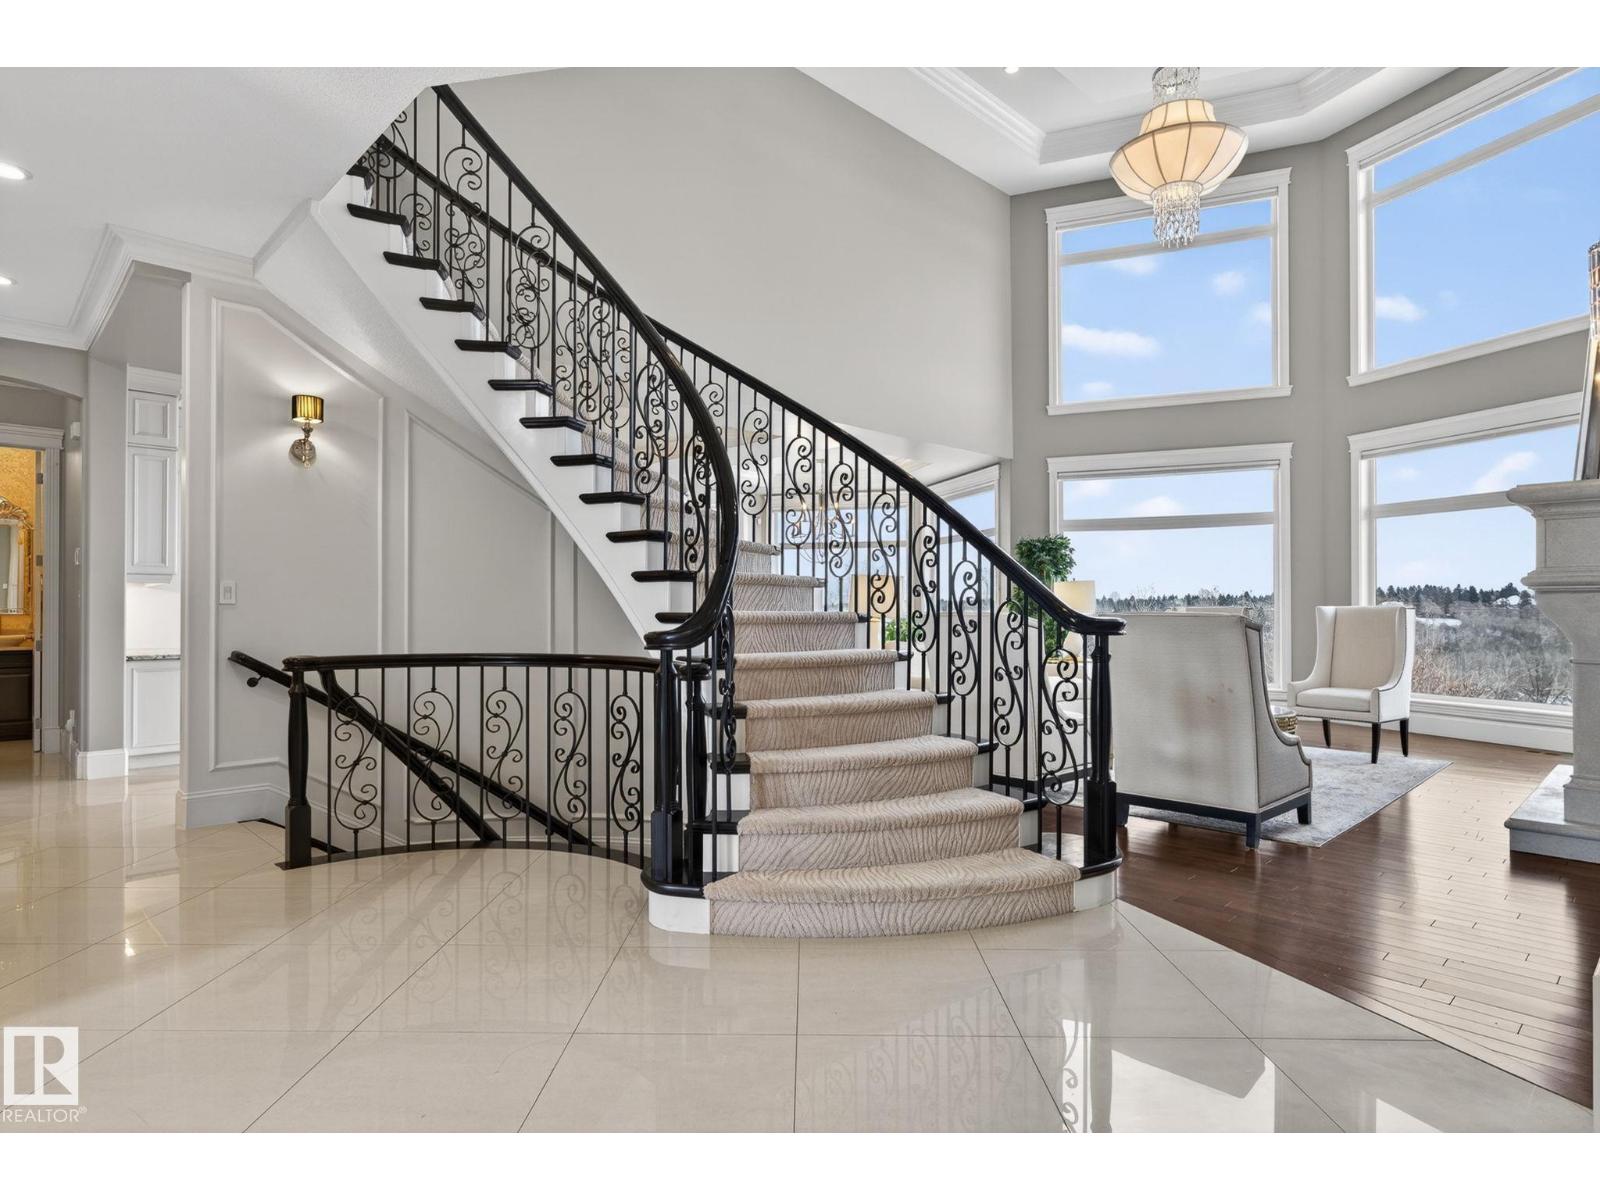
Step inside, and the grand foyer immediately shows off the home’s sweeping staircase, while large windows at the back give you your first look at those river valley views.
Vincenzo Fiacco and Teo Burtic/Remax Excellence
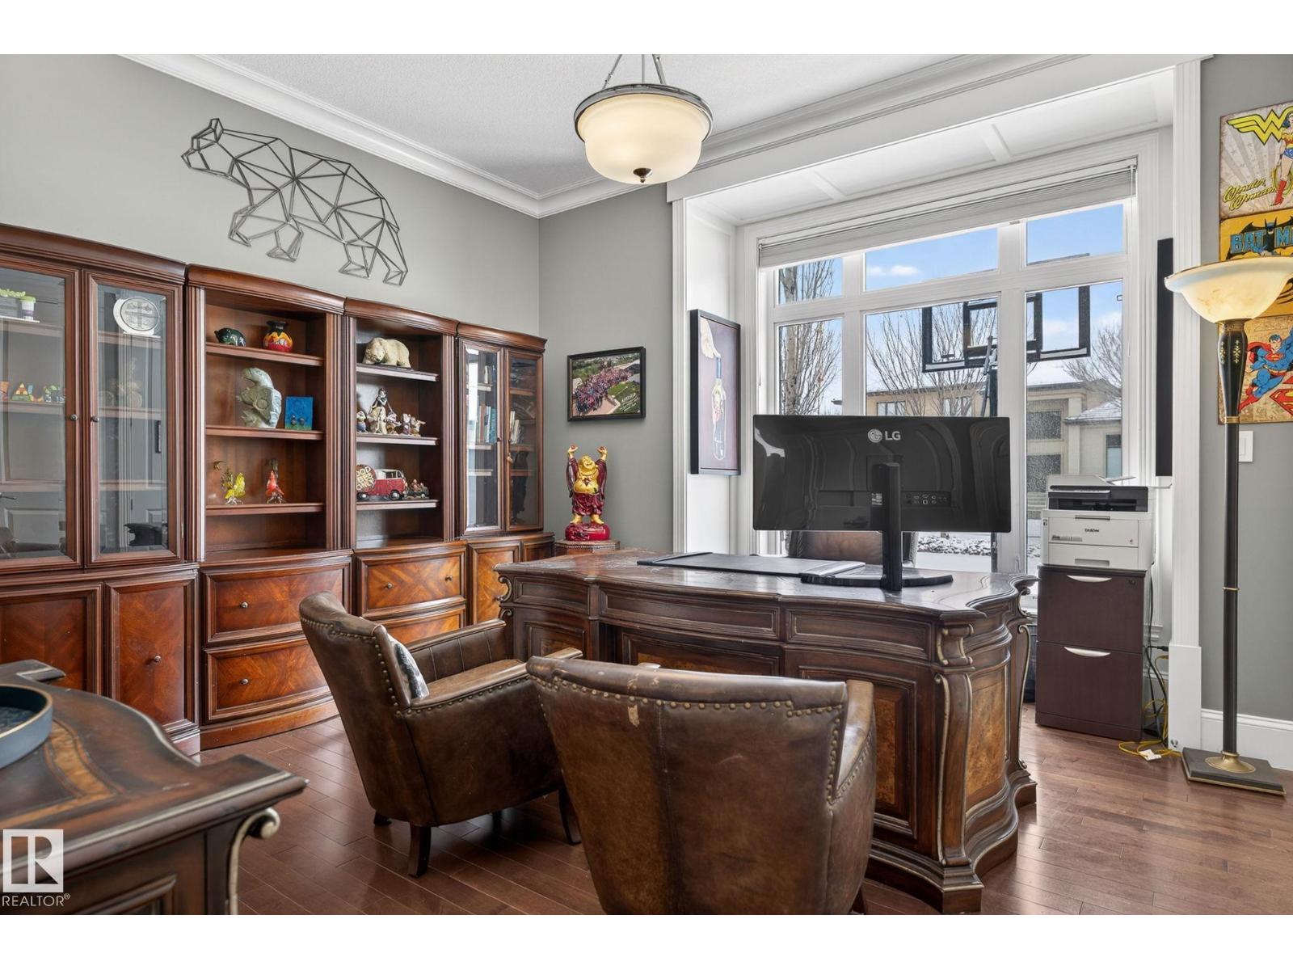
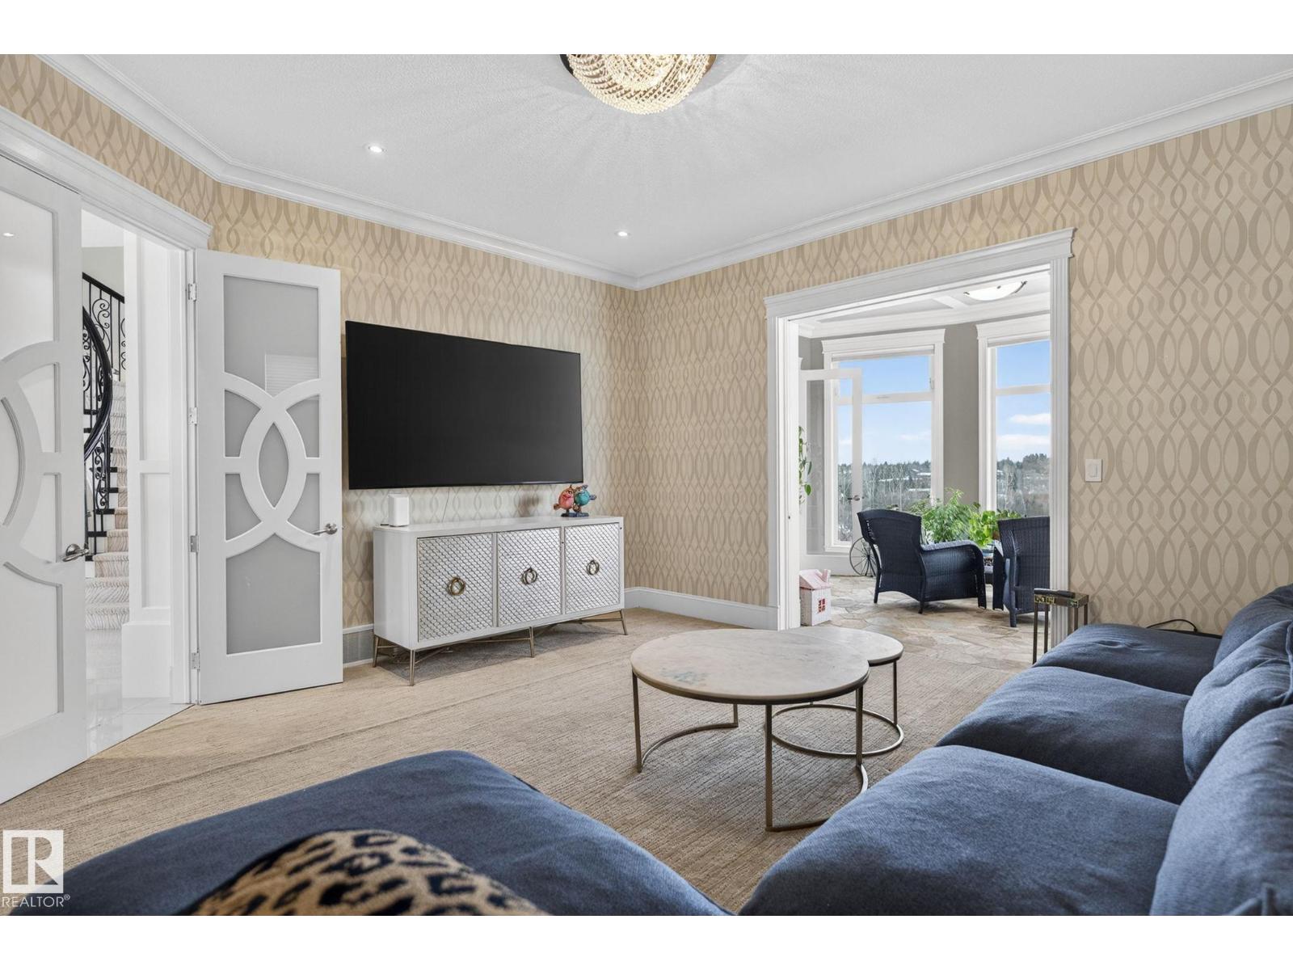
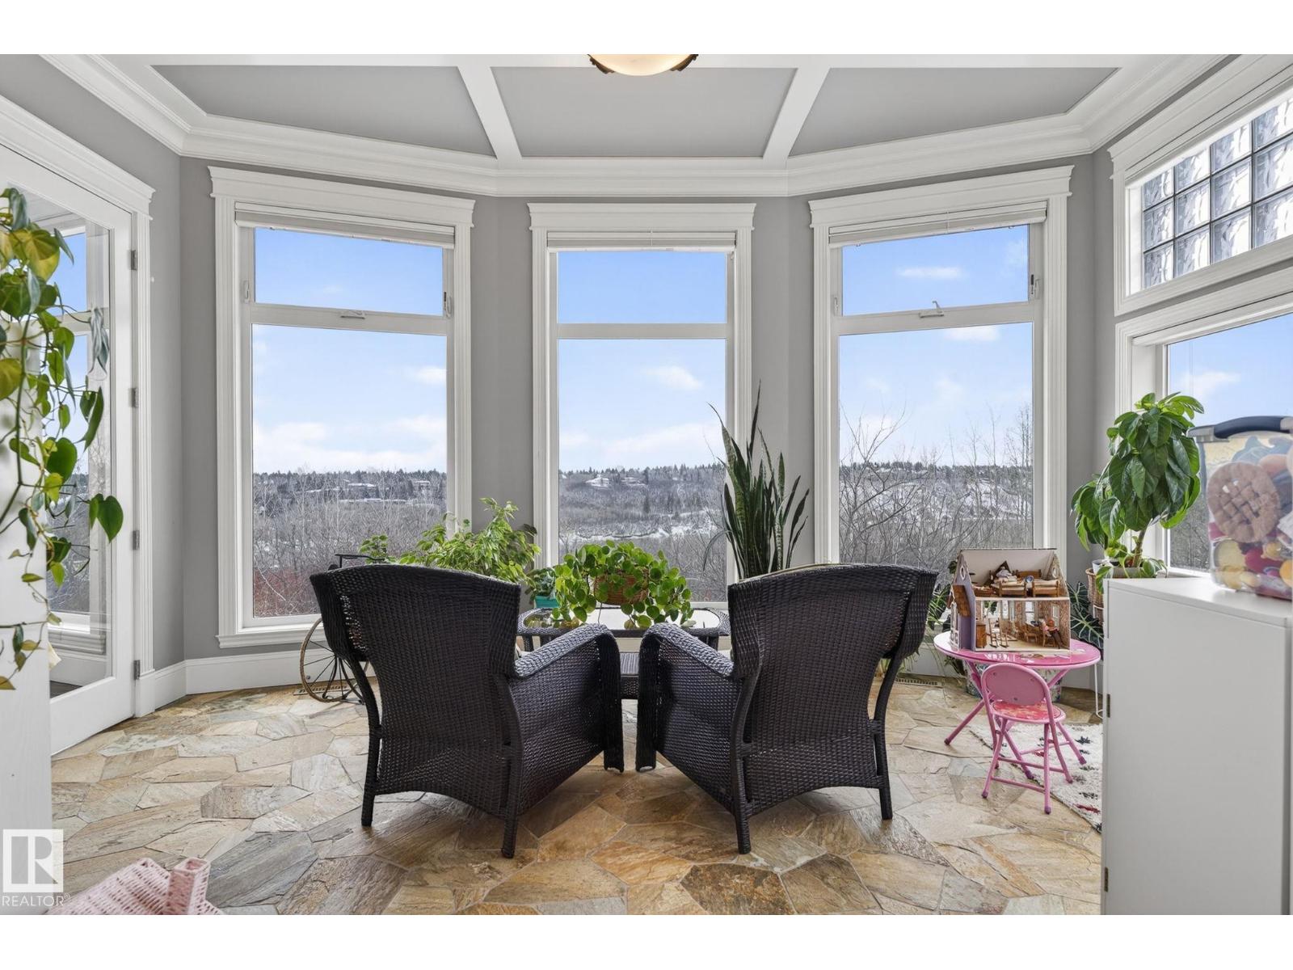
To the right, there’s a generously sized home office with its own ensuite and a little seating area for guests across the hall, which leads into a sunroom that looks like a pretty great place to relax. It could also make for the perfect waiting area if your work involves meeting clients face-to-face.
Vincenzo Fiacco and Teo Burtic/Remax Excellence
Vincenzo Fiacco and Teo Burtic/Remax Excellence
Vincenzo Fiacco and Teo Burtic/Remax Excellence
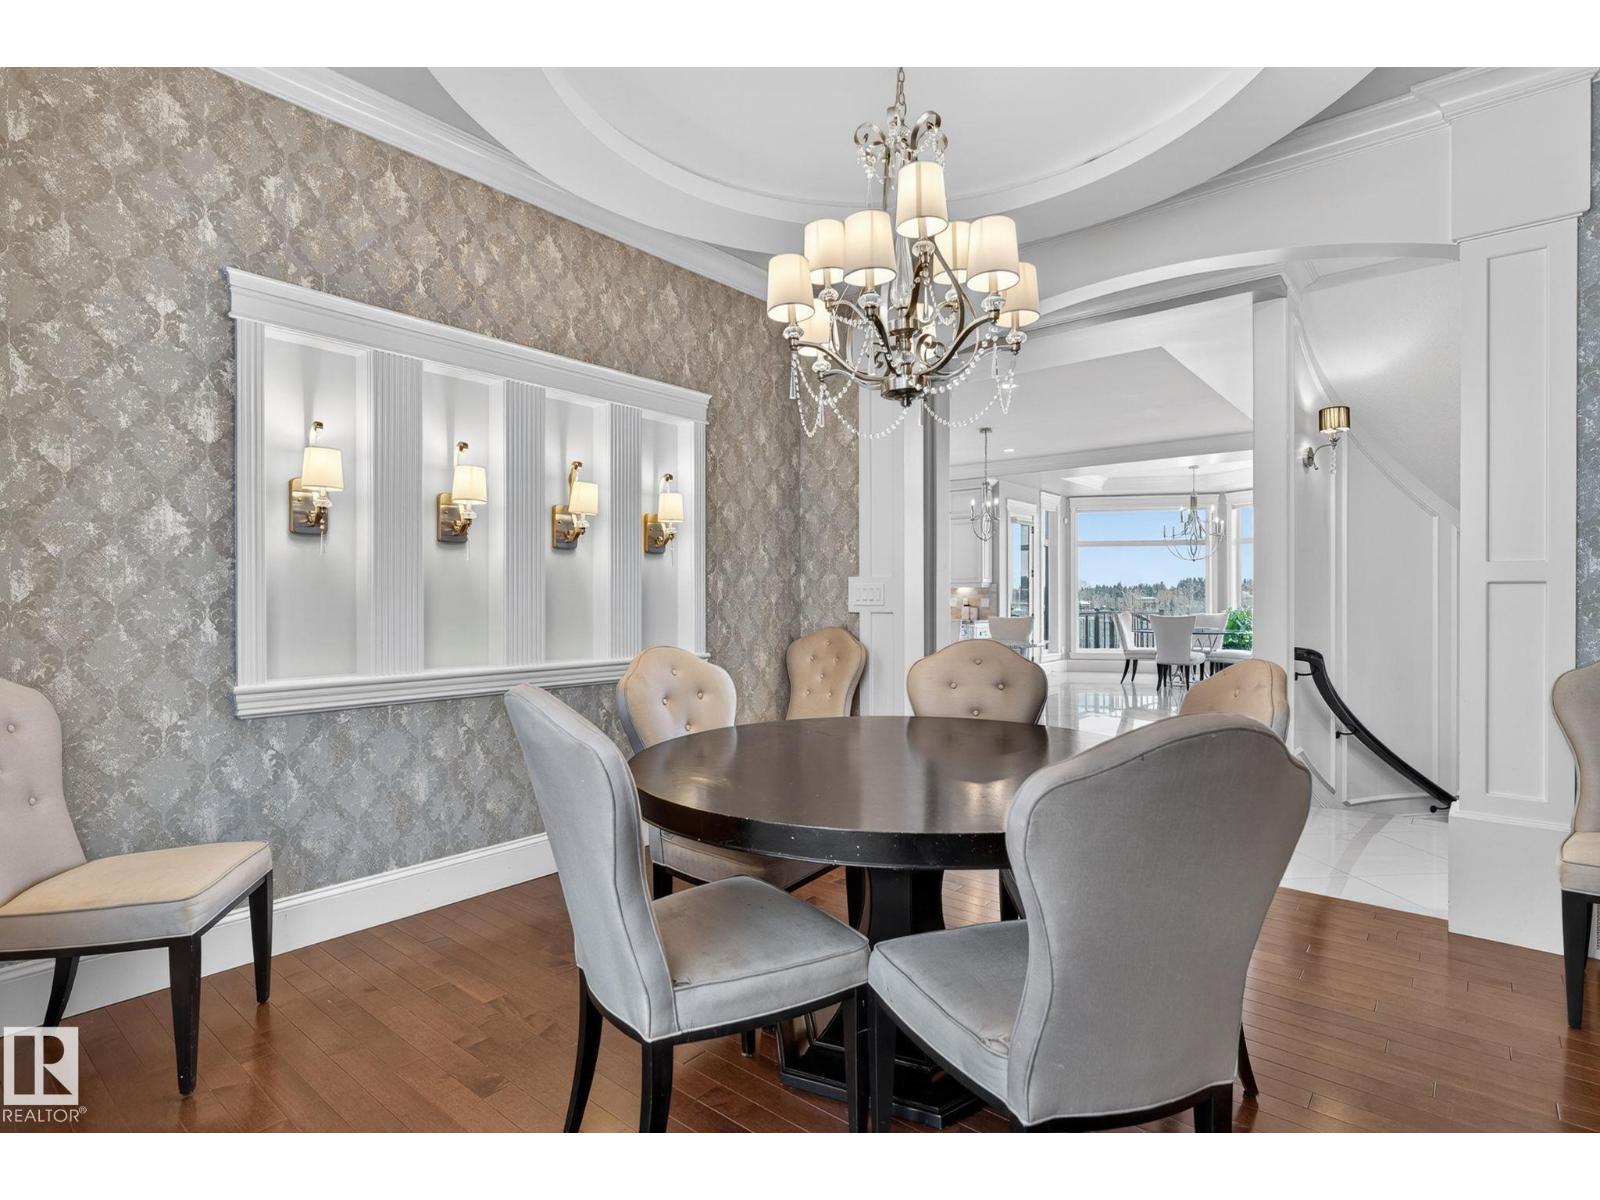
Head to the other side of the home and you’ll find the main living spaces, starting with an elegant dining room.
Vincenzo Fiacco and Teo Burtic/Remax Excellence
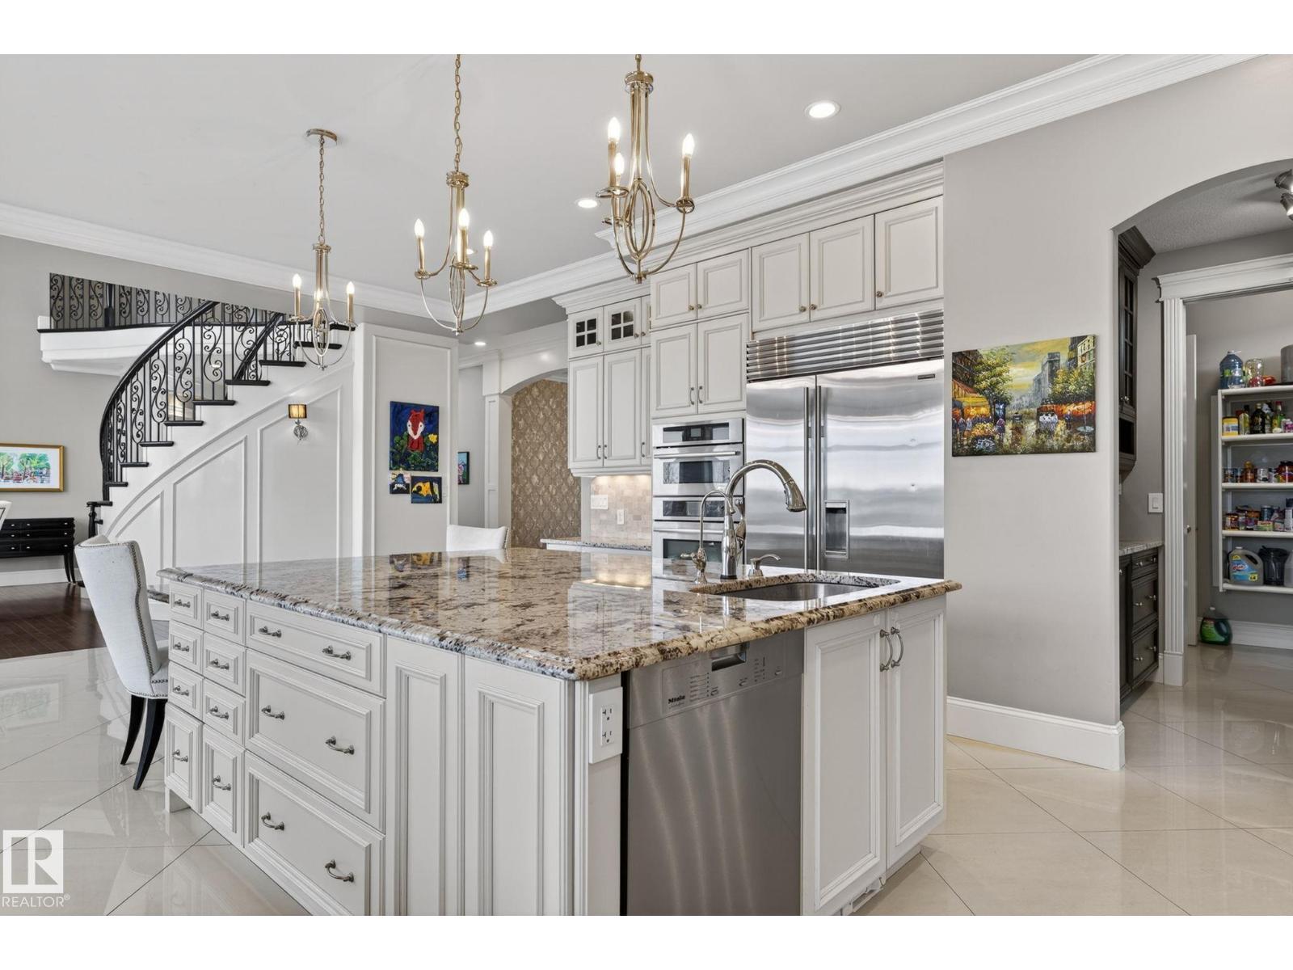
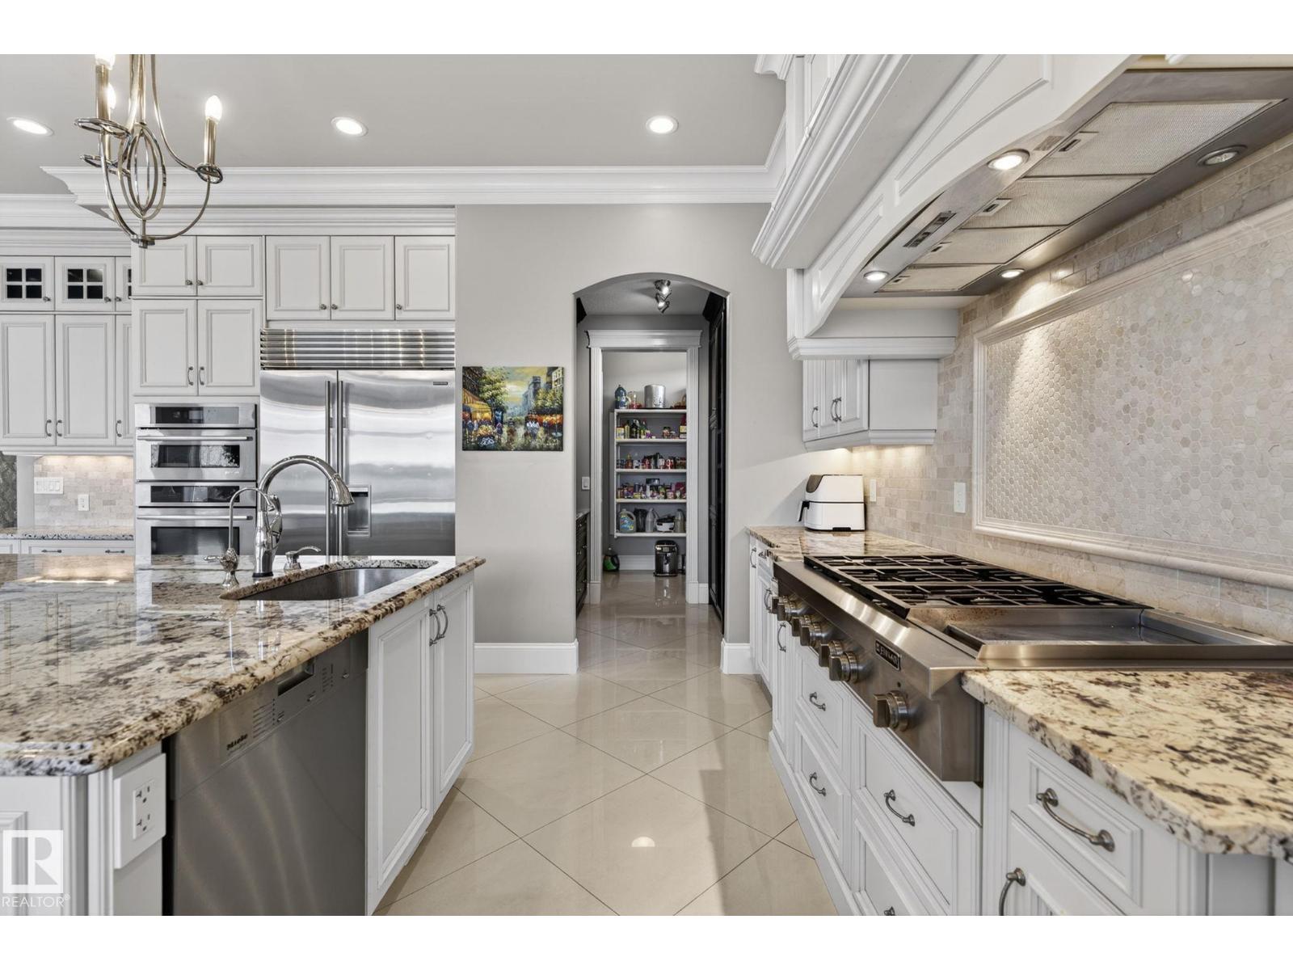
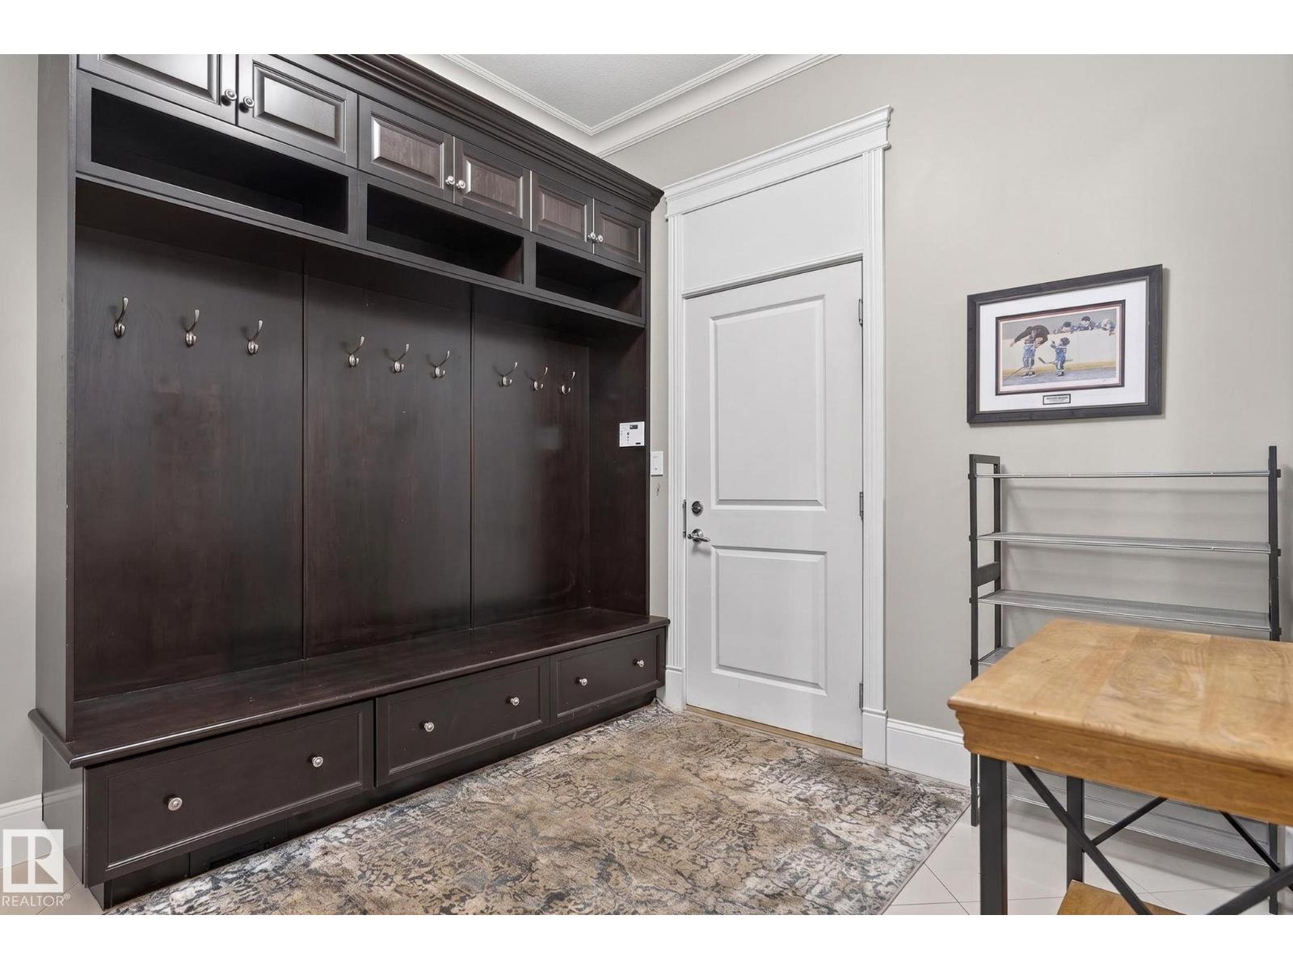
The kitchen has more than enough room to spare, with built-in appliances, a huge island, plenty of counter space and a separate prep area. Through the pantry, you’ll also find the mudroom and access to the garage.
Vincenzo Fiacco and Teo Burtic/Remax Excellence
Vincenzo Fiacco and Teo Burtic/Remax Excellence
Vincenzo Fiacco and Teo Burtic/Remax Excellence
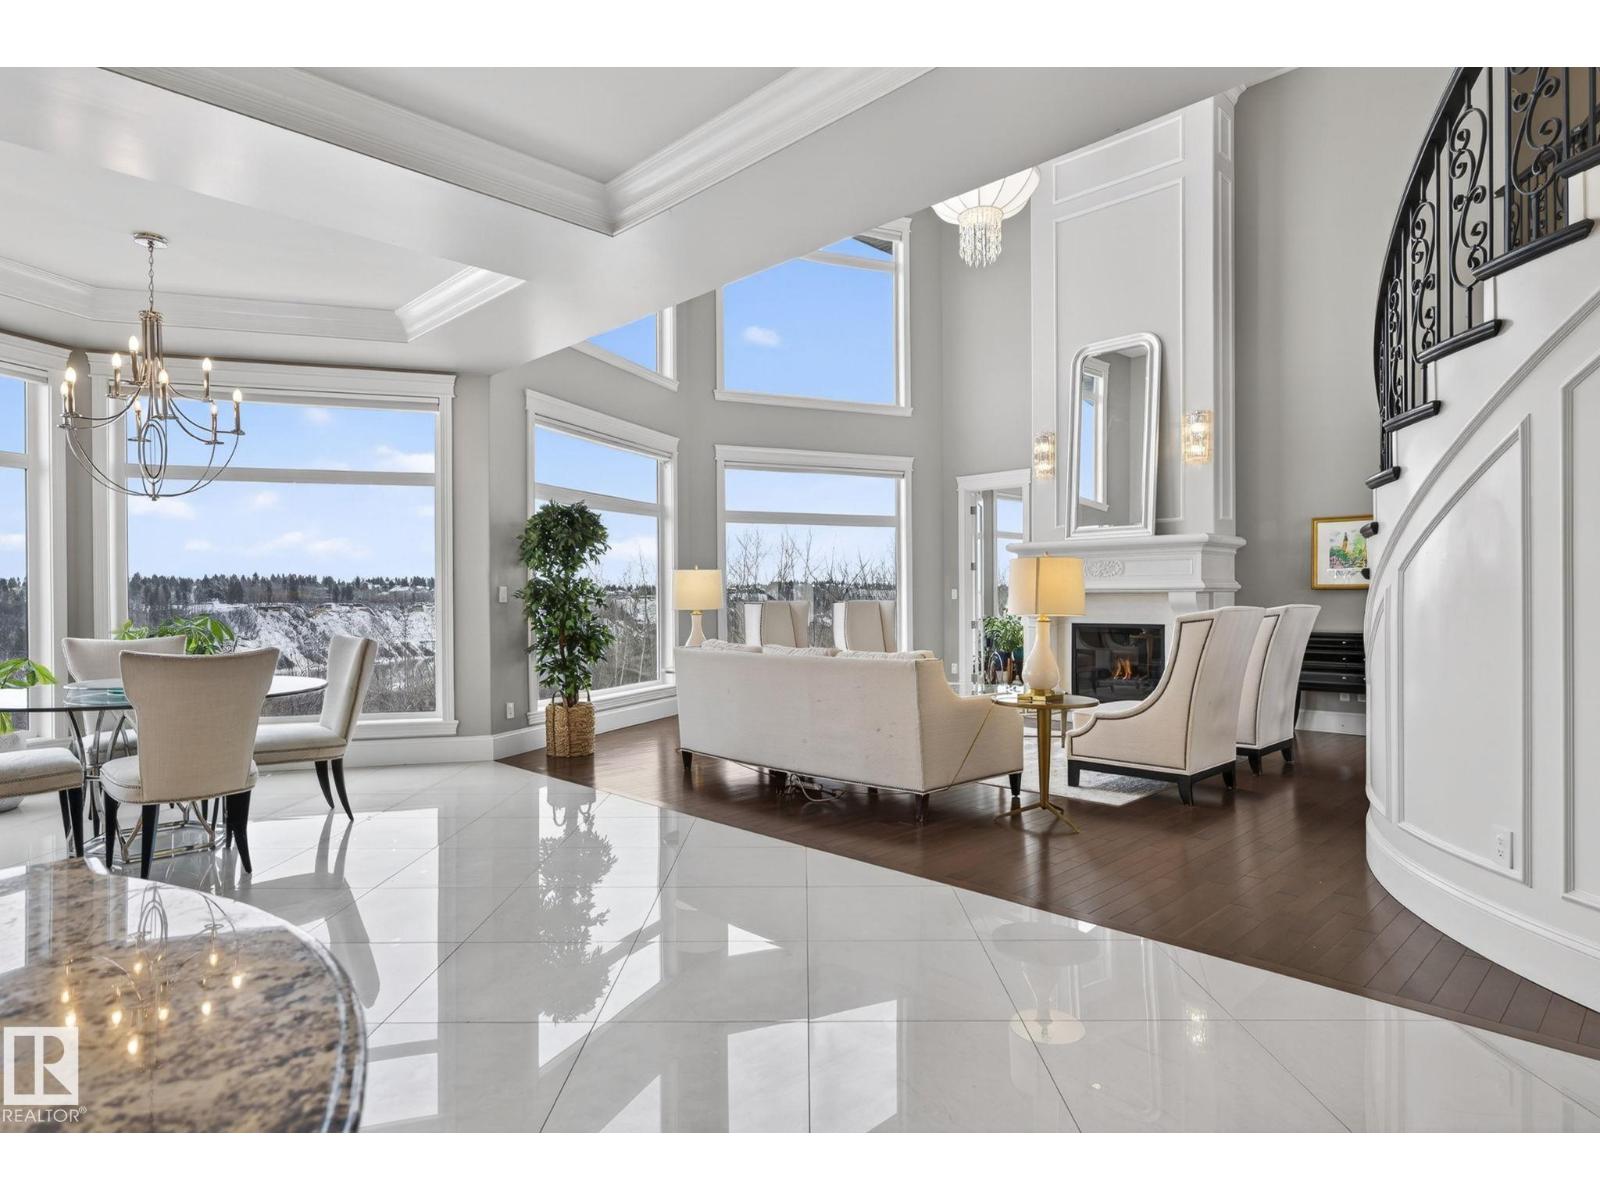
Next to the kitchen is the great room, which has a massive 20-foot ceiling, floor-to-ceiling fireplace and a wall of windows looking out over the river valley.
Vincenzo Fiacco and Teo Burtic/Remax Excellence
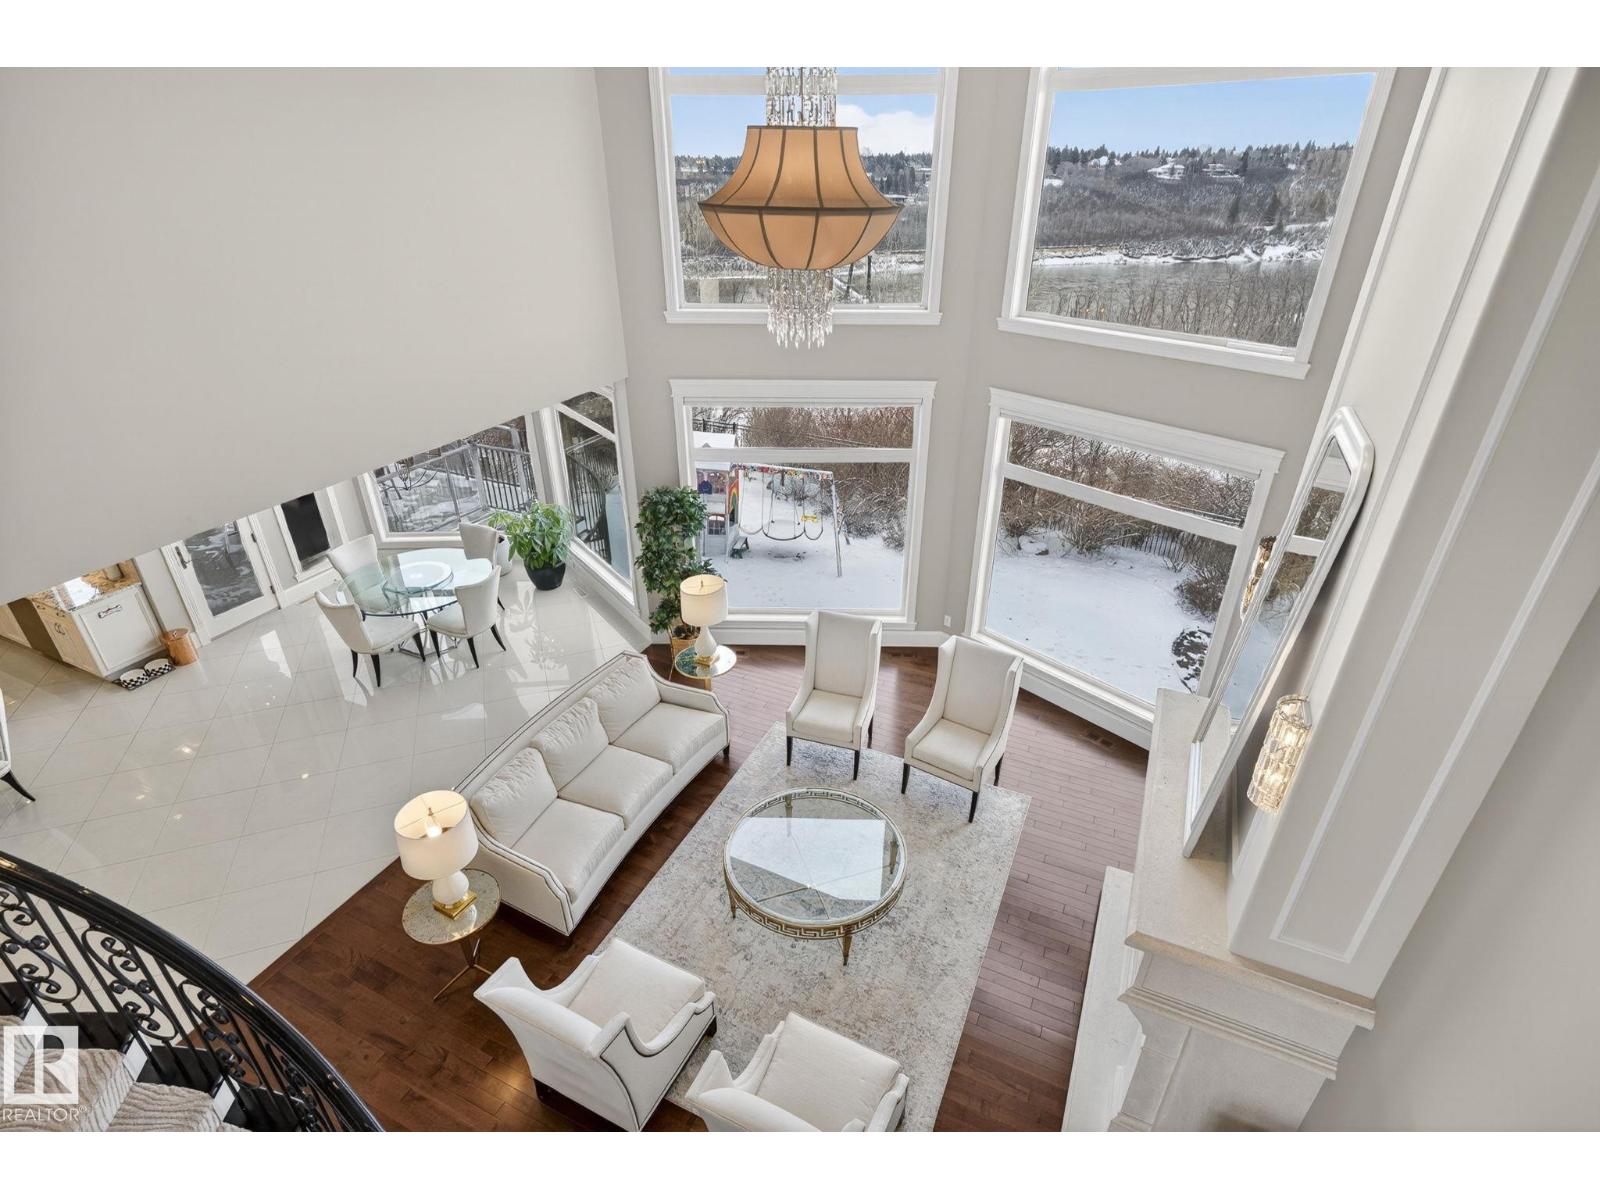
Head up the staircase, and a balcony gives you a great view over the home.
Vincenzo Fiacco and Teo Burtic/Remax Excellence
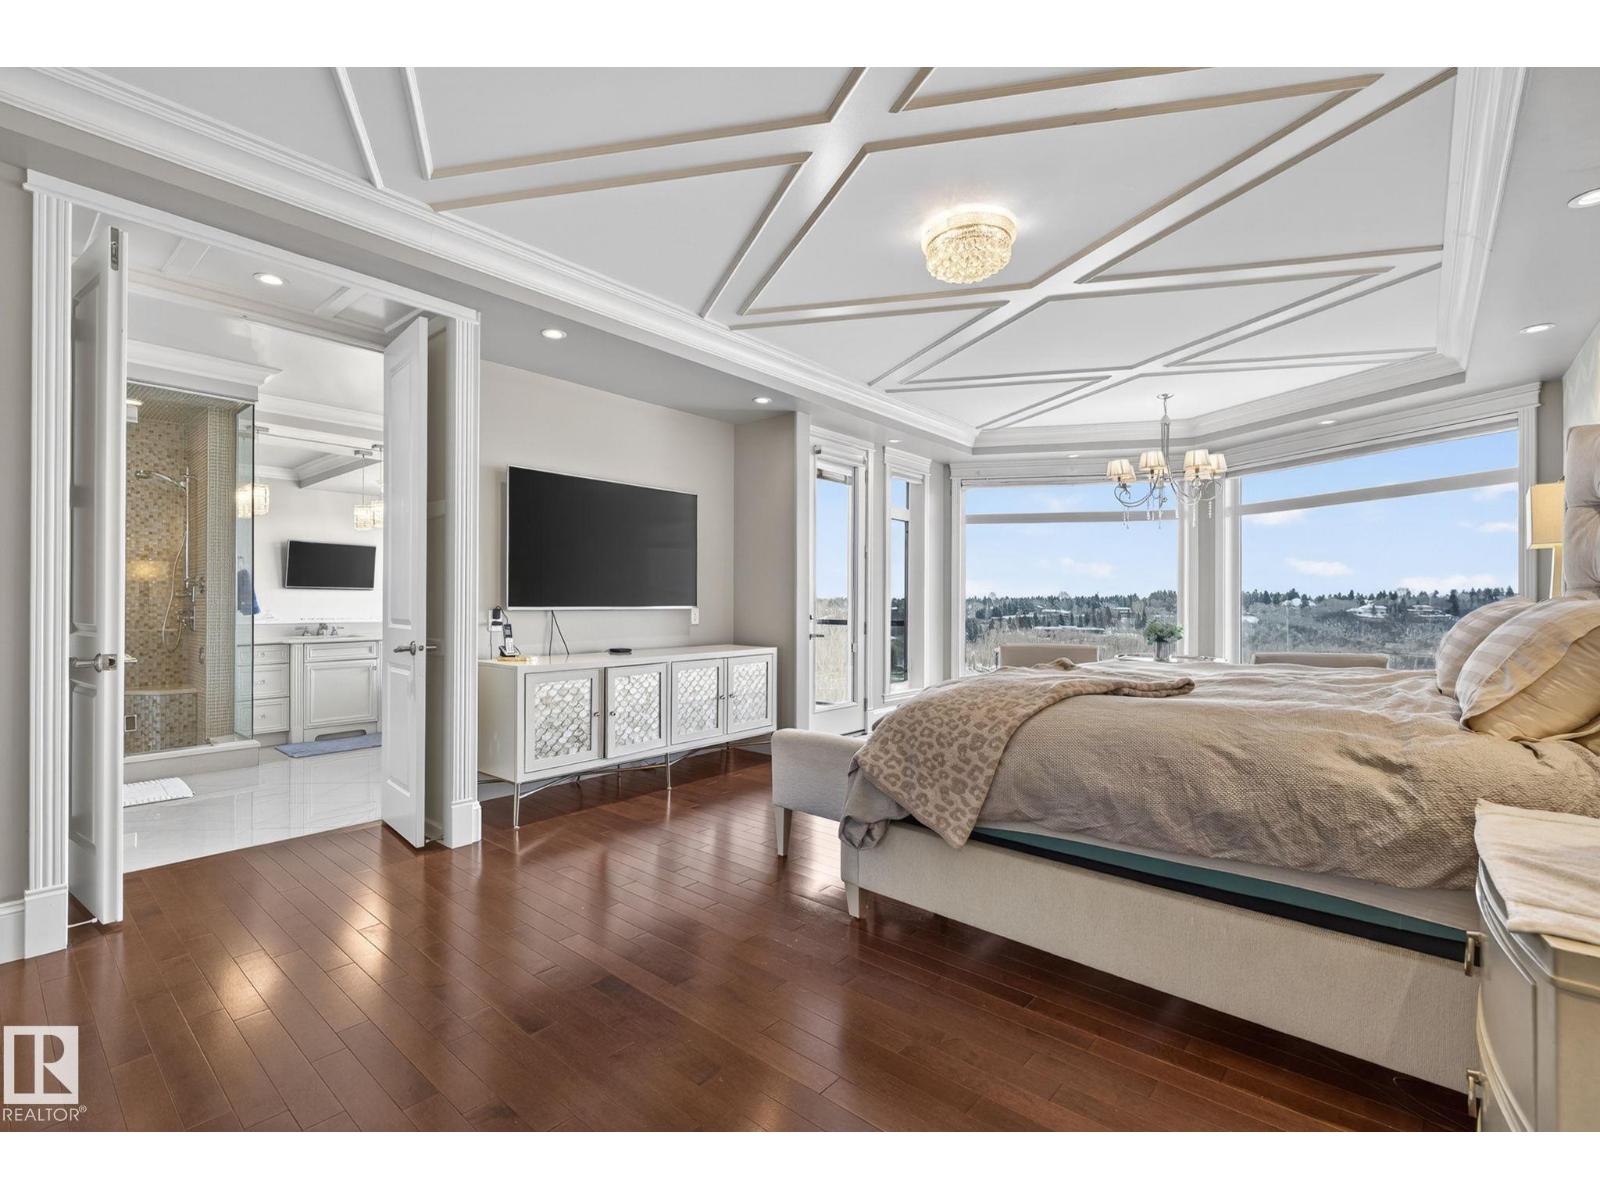
The primary suite is a retreat of its own, taking up a large portion of the second level.
Vincenzo Fiacco and Teo Burtic/Remax Excellence
Vincenzo Fiacco and Teo Burtic/Remax Excellence
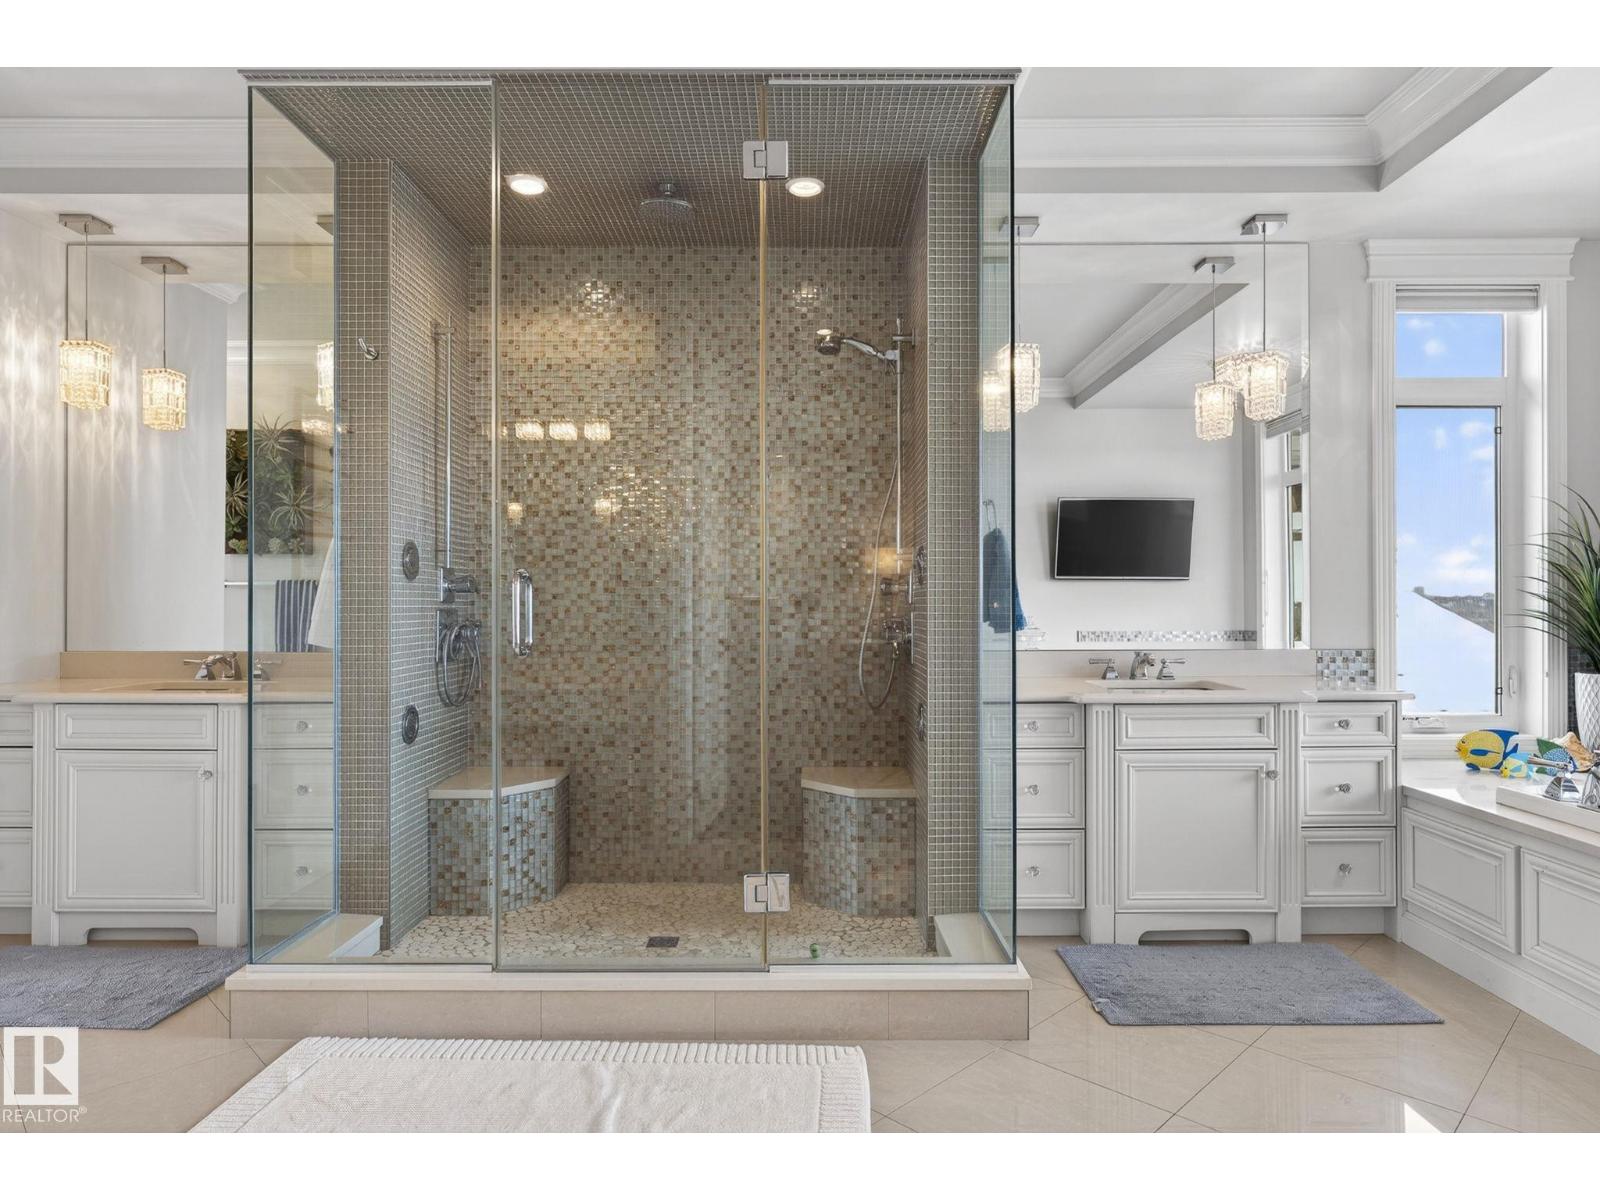
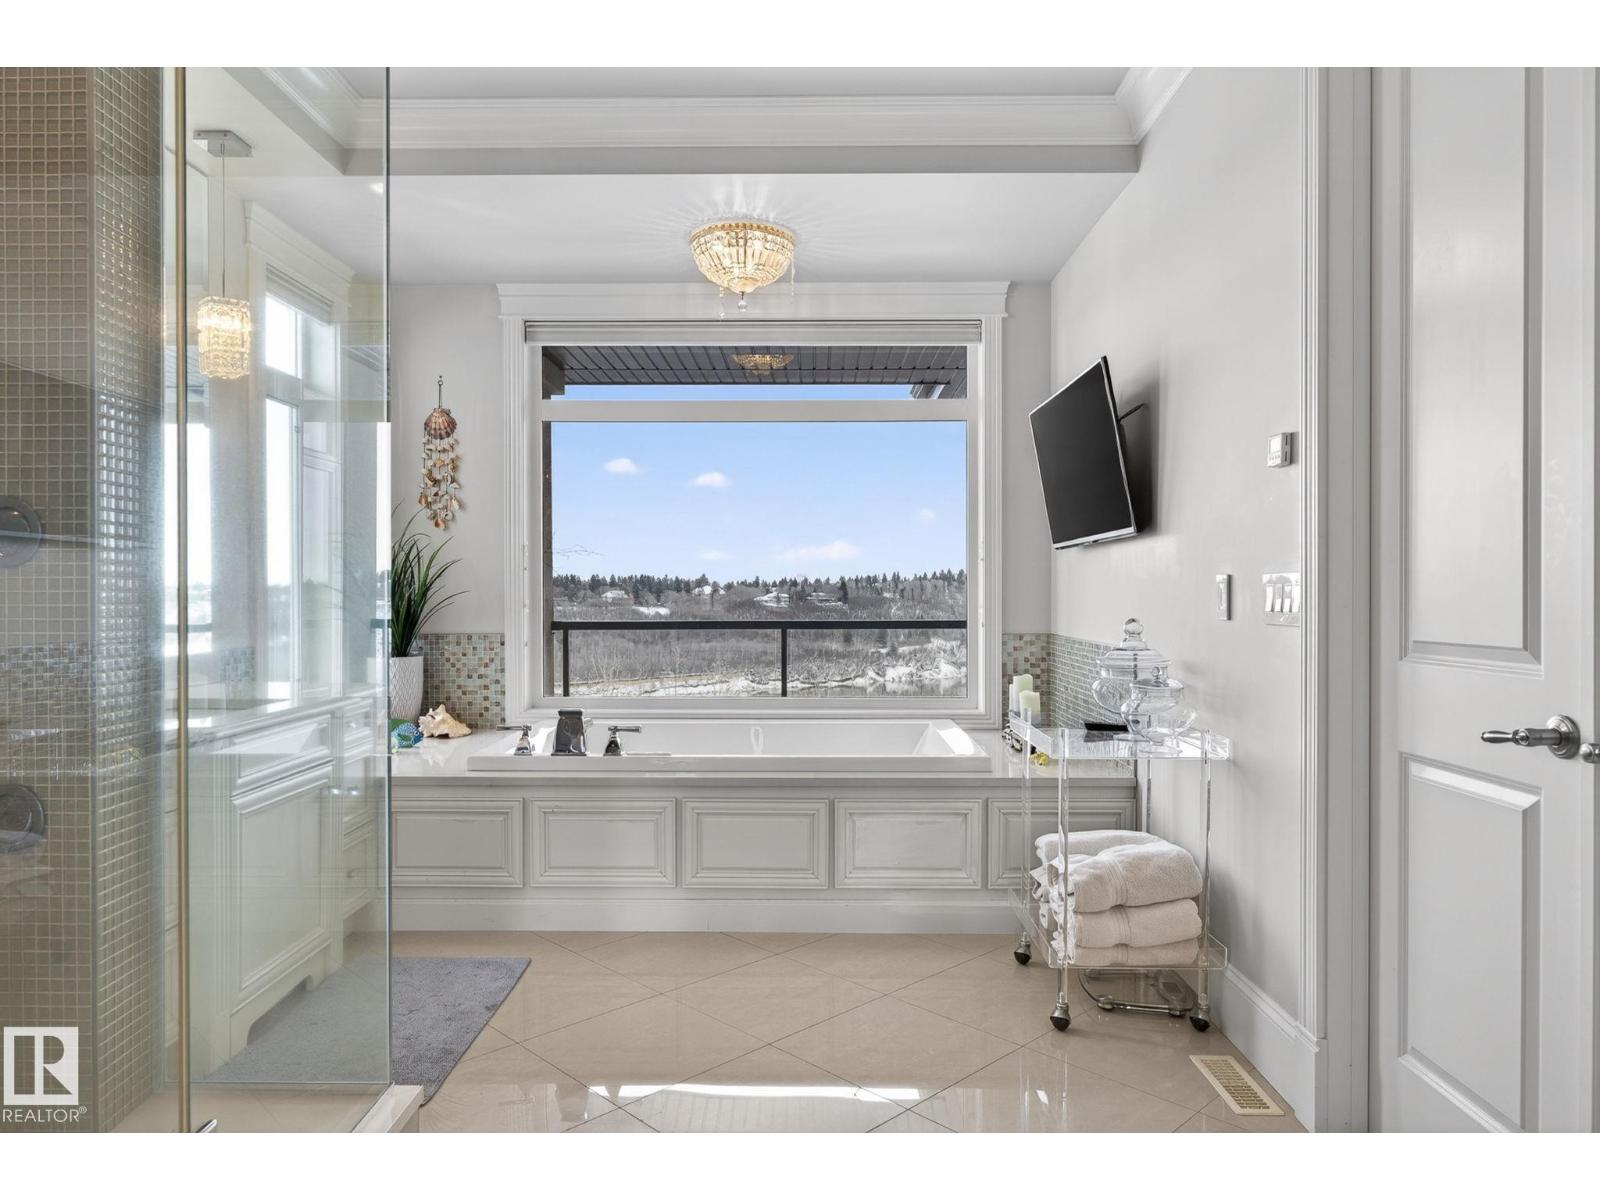
Here, you’ll find a large walk-in closet and private balcony, but we especially love the ensuite. The huge walk-in shower has tandem benches, while the soaker tub is surrounded by windows looking out over those incredible views.
Vincenzo Fiacco and Teo Burtic/Remax Excellence
Vincenzo Fiacco and Teo Burtic/Remax Excellence
Three more bedrooms, each with its own walk-in closet and ensuite, plus a laundry room complete this level.
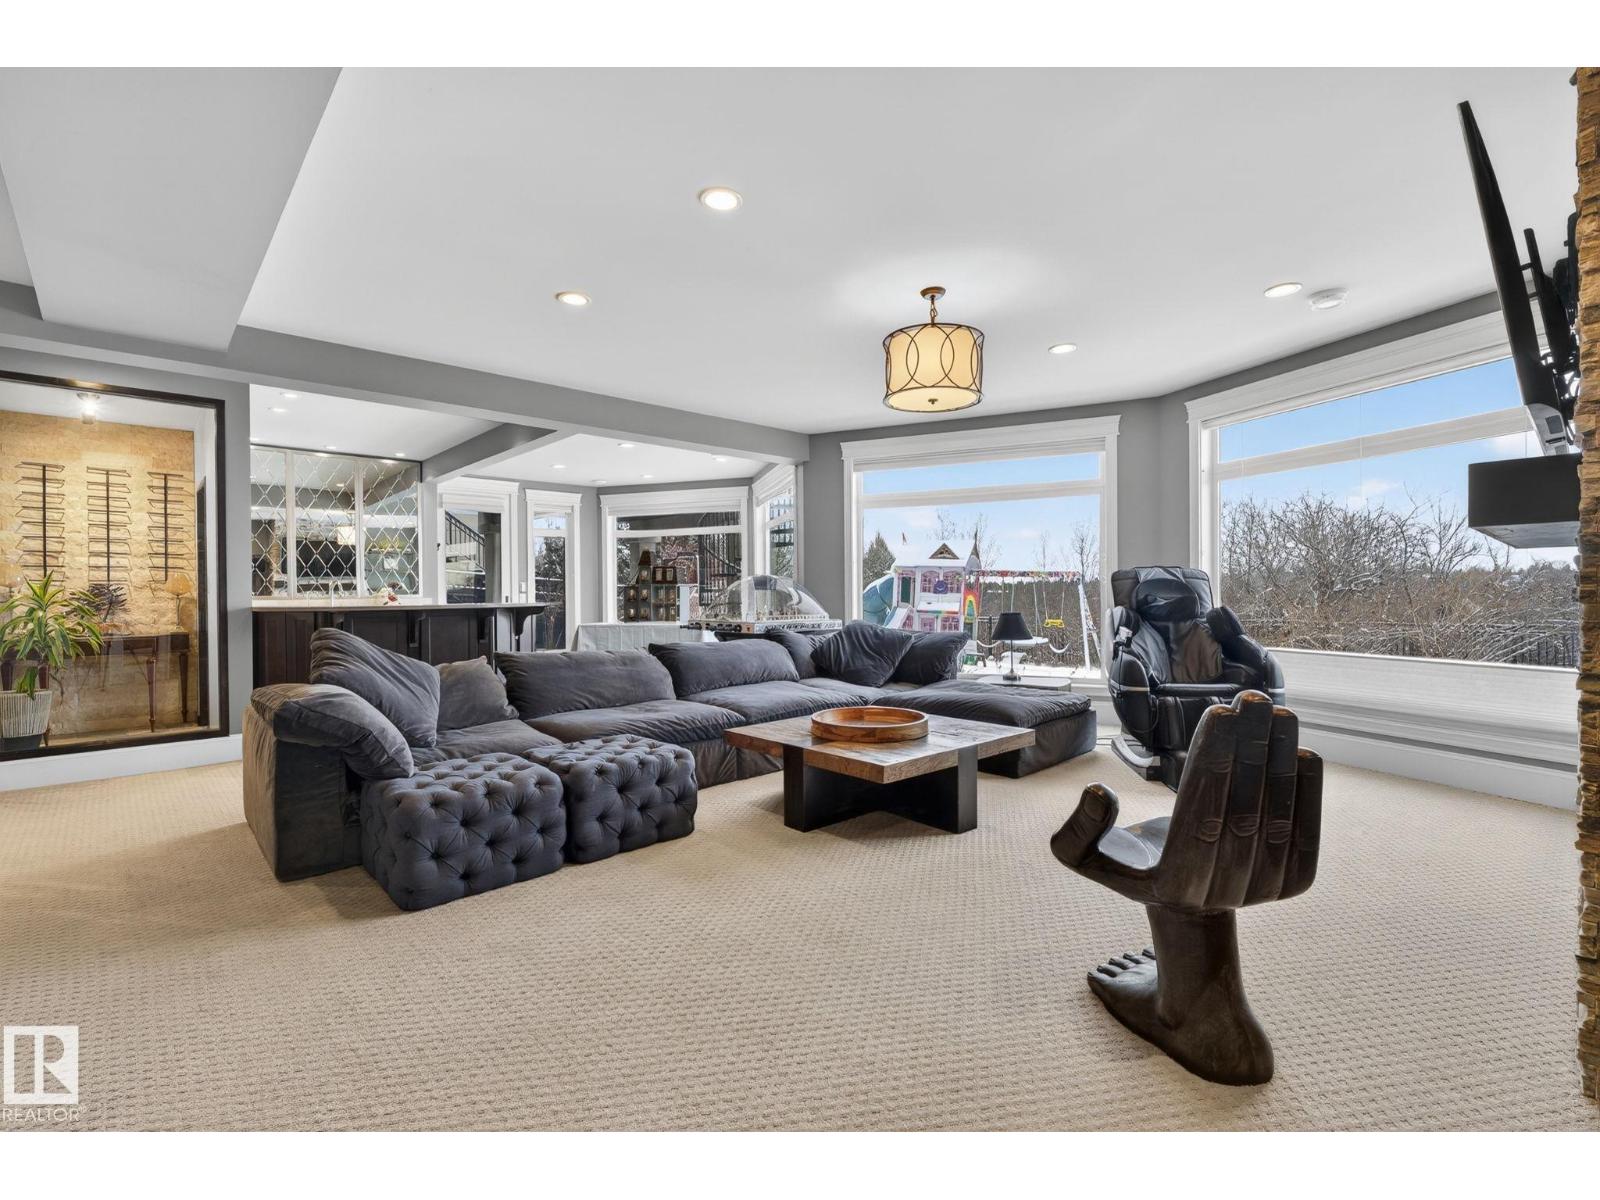
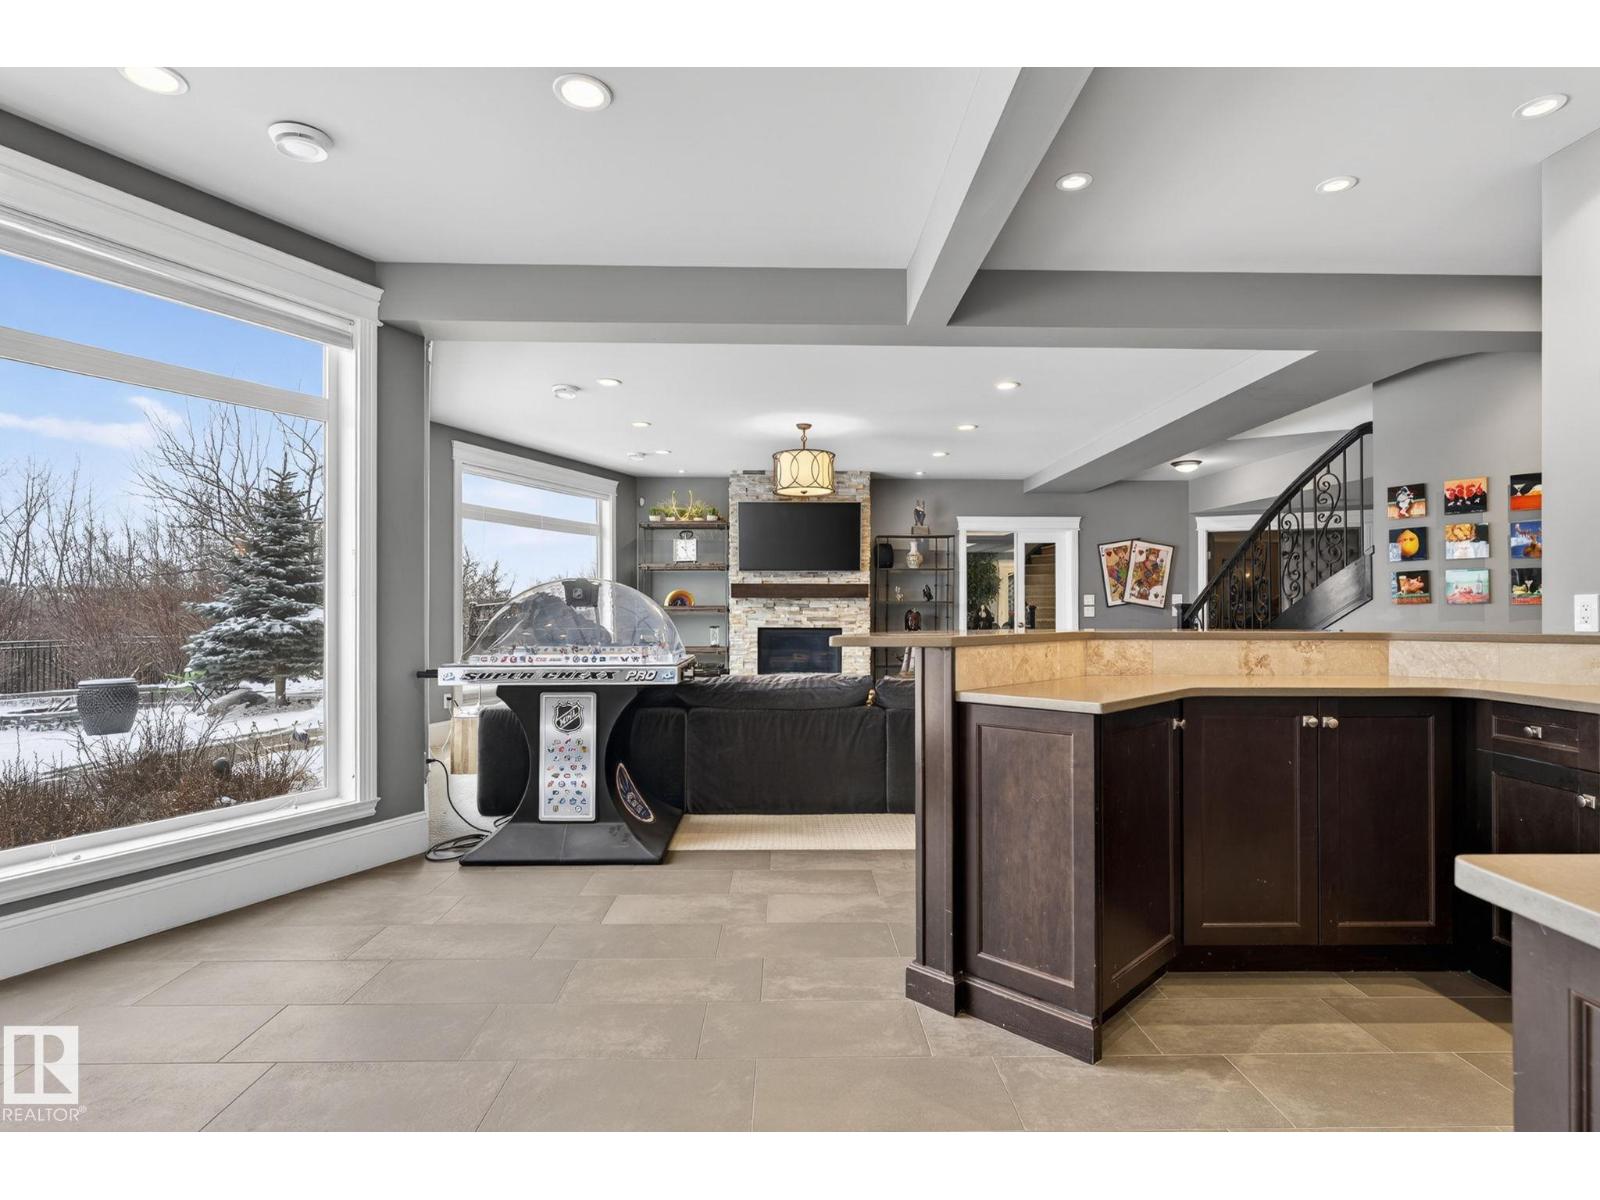
Head downstairs to the walk-out basement, where you’ll find three more generously sized bedrooms and pretty much everything you could want for entertaining.
Vincenzo Fiacco and Teo Burtic/Remax Excellence
Vincenzo Fiacco and Teo Burtic/Remax Excellence
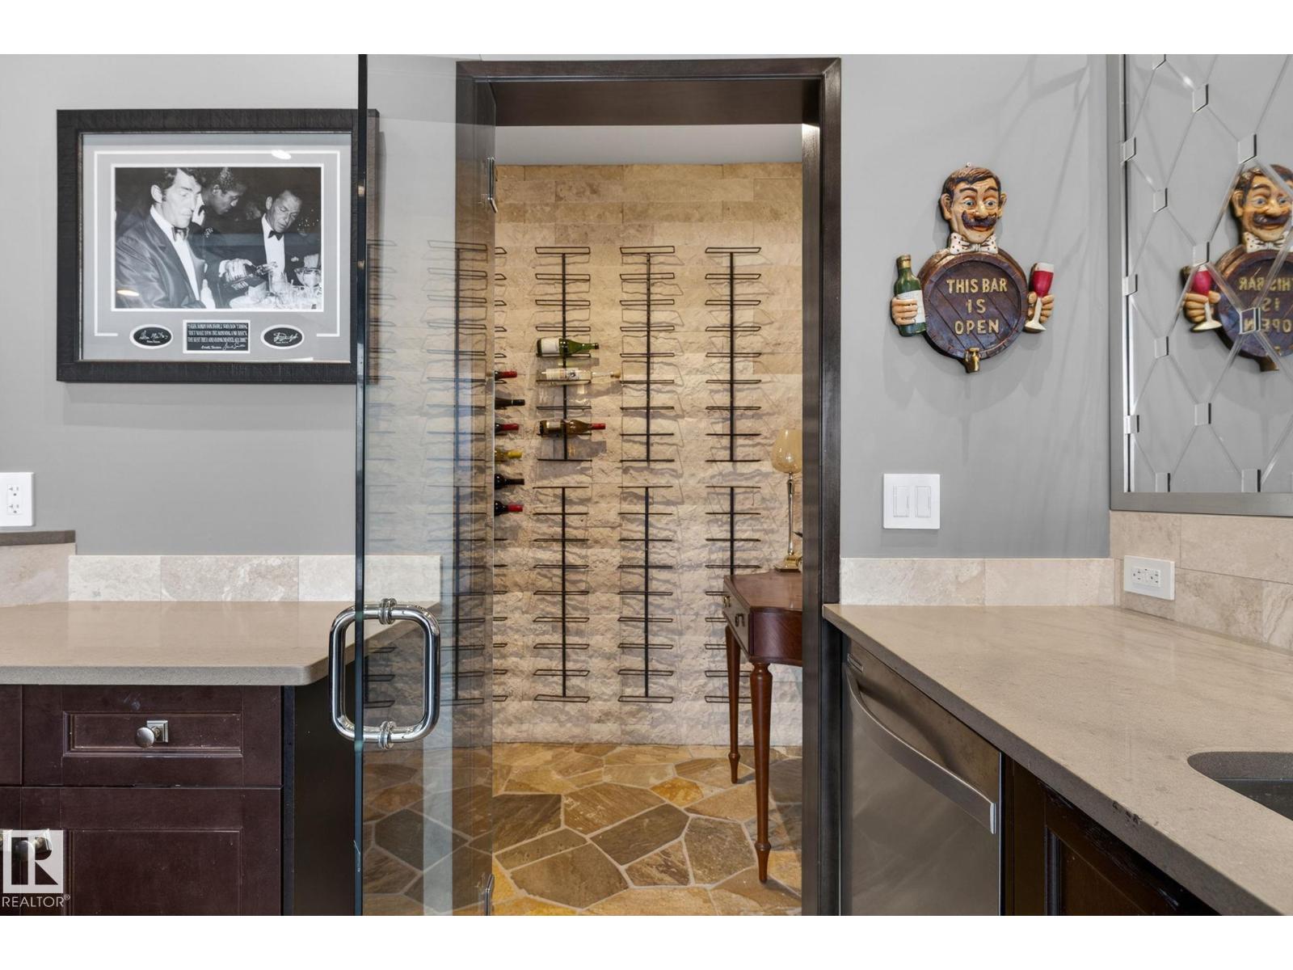
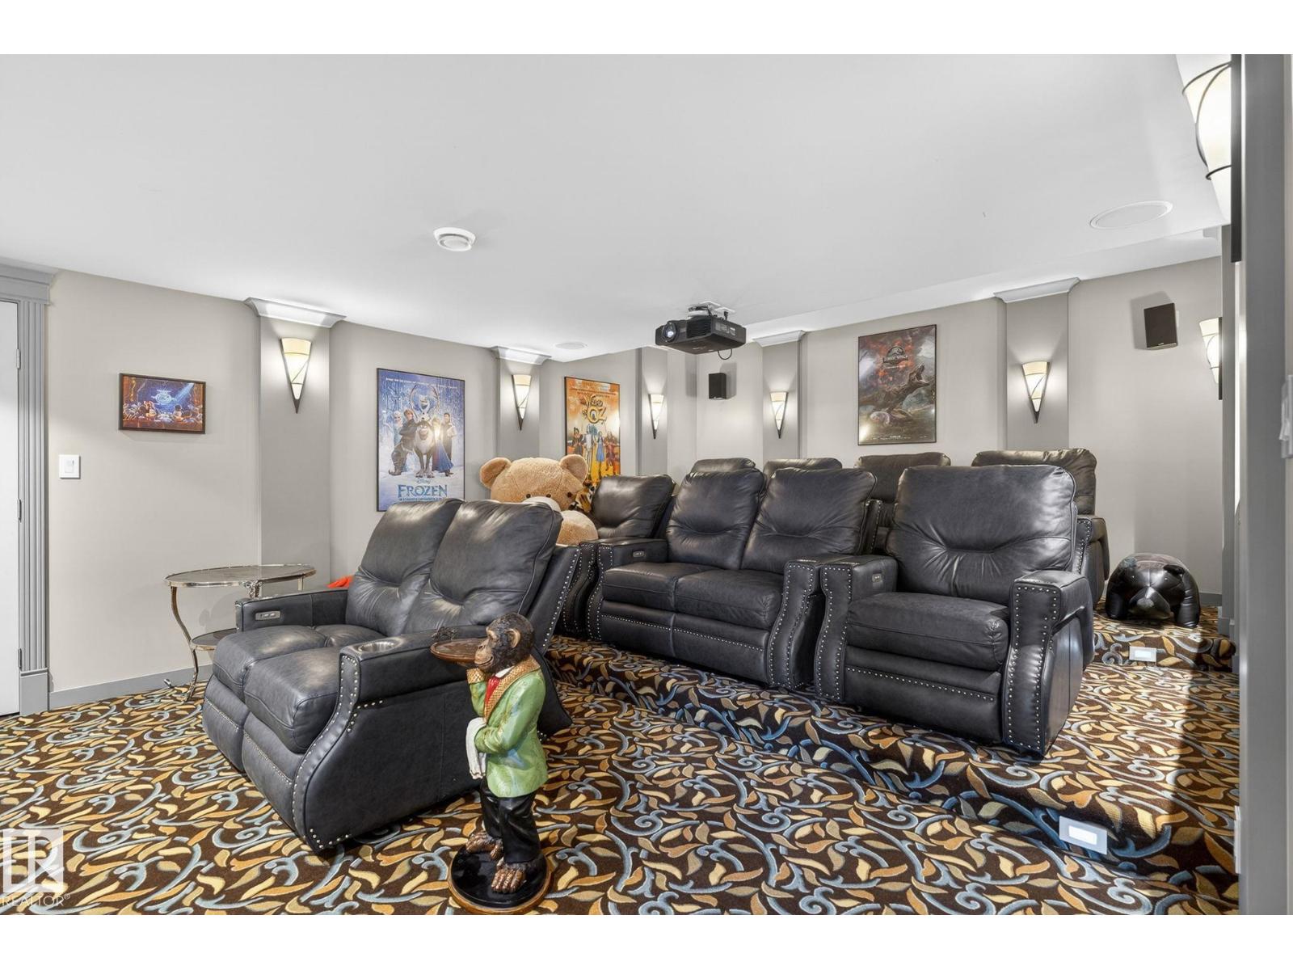
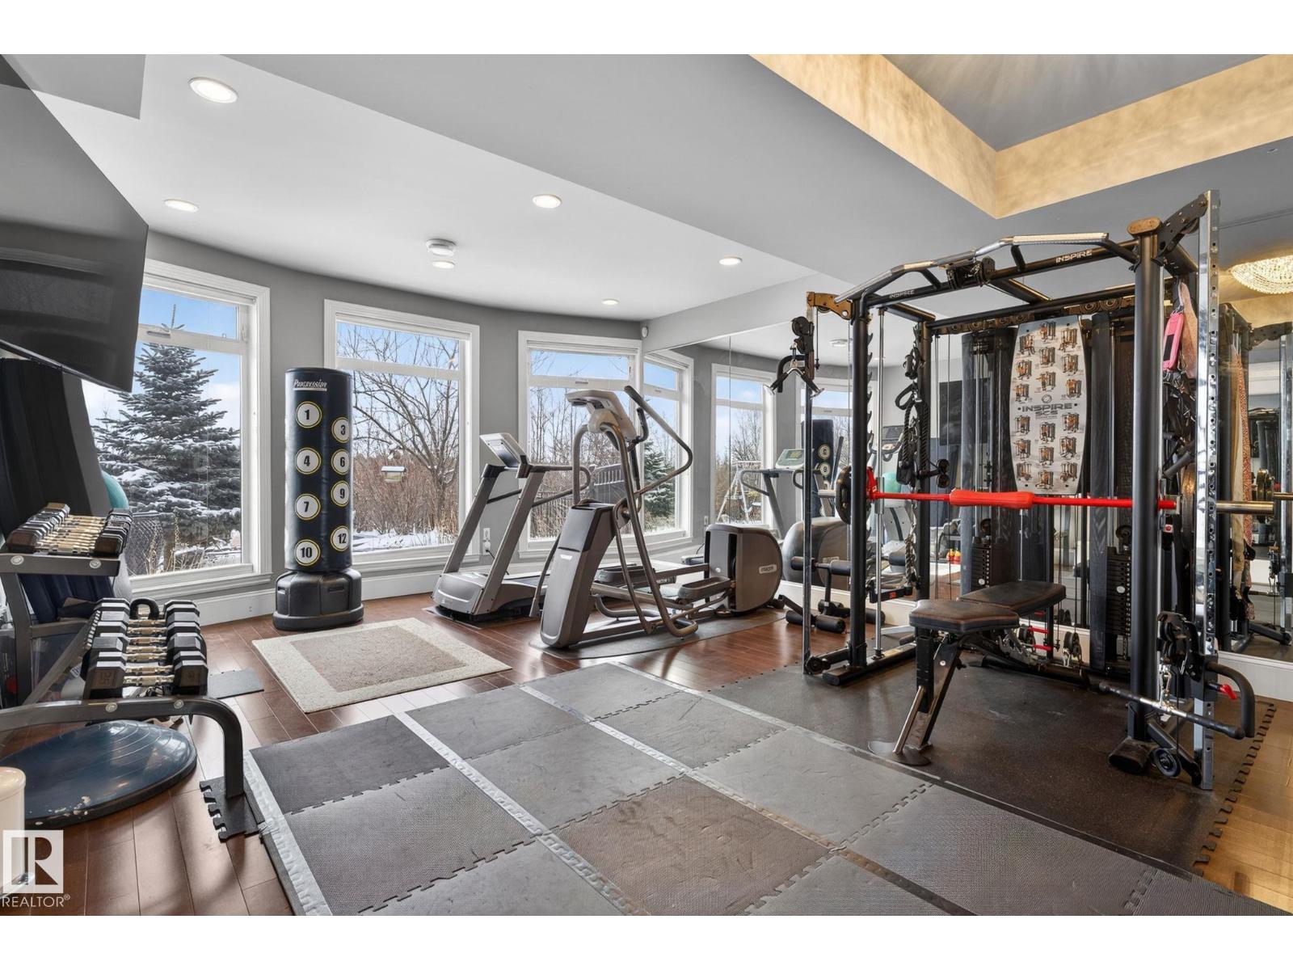
The wine cellar is stunning and leads into a large bar and family room. There’s also a home gym with mirrored walls and a 10-seat home theatre that looks perfect for movie nights.
Vincenzo Fiacco and Teo Burtic/Remax Excellence
Vincenzo Fiacco and Teo Burtic/Remax Excellence
Vincenzo Fiacco and Teo Burtic/Remax Excellence
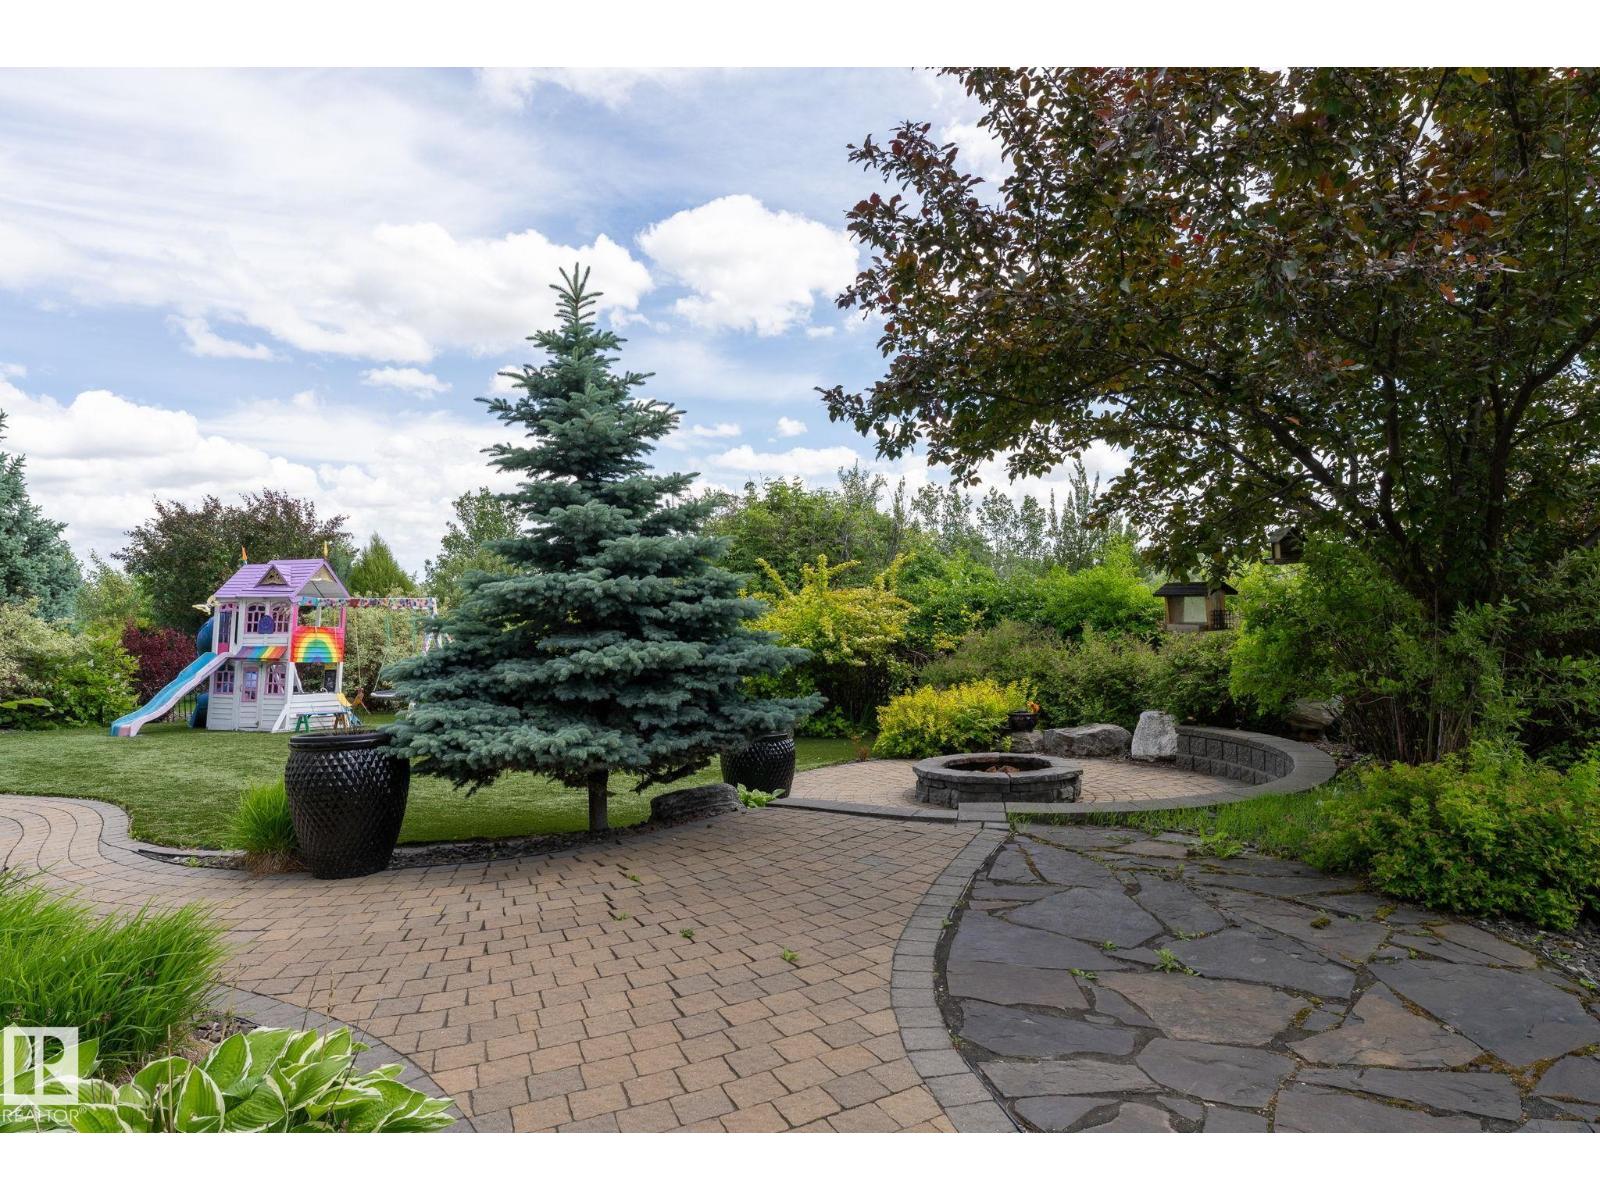
Outside, there’s plenty of landscaping and, once again, those views are doing a lot of the heavy lifting.
Vincenzo Fiacco and Teo Burtic/Remax Excellence
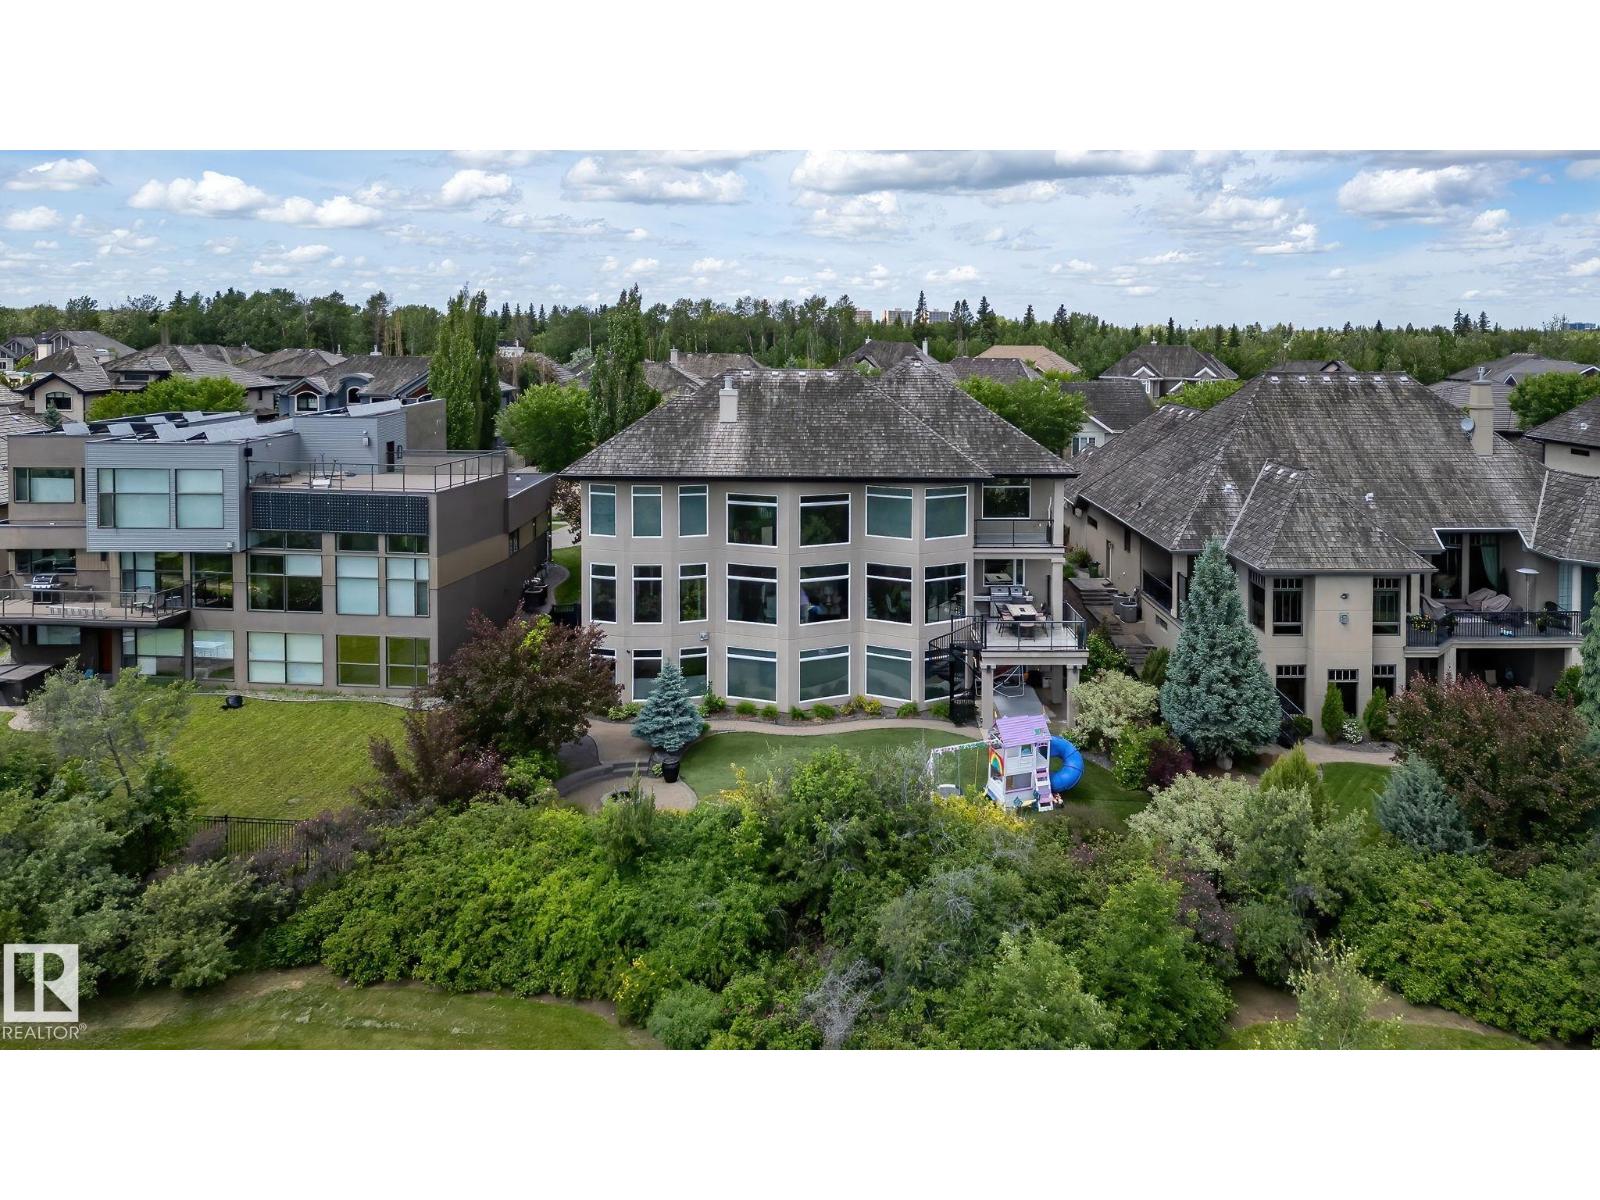
Vincenzo Fiacco and Teo Burtic/Remax Excellence
With eight bedrooms, nine bathrooms and more than 7,500 square feet to work with, there’s certainly no shortage of space here!
You can view the full listing on the Realtor website.
Would you buy this home? Let us know in the comments.