


This $1.7M Edmonton home has a conversation pit and funky retro bar


If your dream home includes award-winning construction with a conversation pit and a swanky retro bar, this Edmonton property might be worth a look.
Located at 8703 137 St. NW, the four-bedroom, three-bathroom home offers more than 2,000 square feet of living space and sits just steps from Edmonton’s river valley.
Built in 1965 and owned by only two owners, the home is currently listed for $1,699,000.
Recently renovated inside and out by award-winning construction firm Aquarian, the property has retained much of its original mid-century modern appeal while incorporating fresh updates.
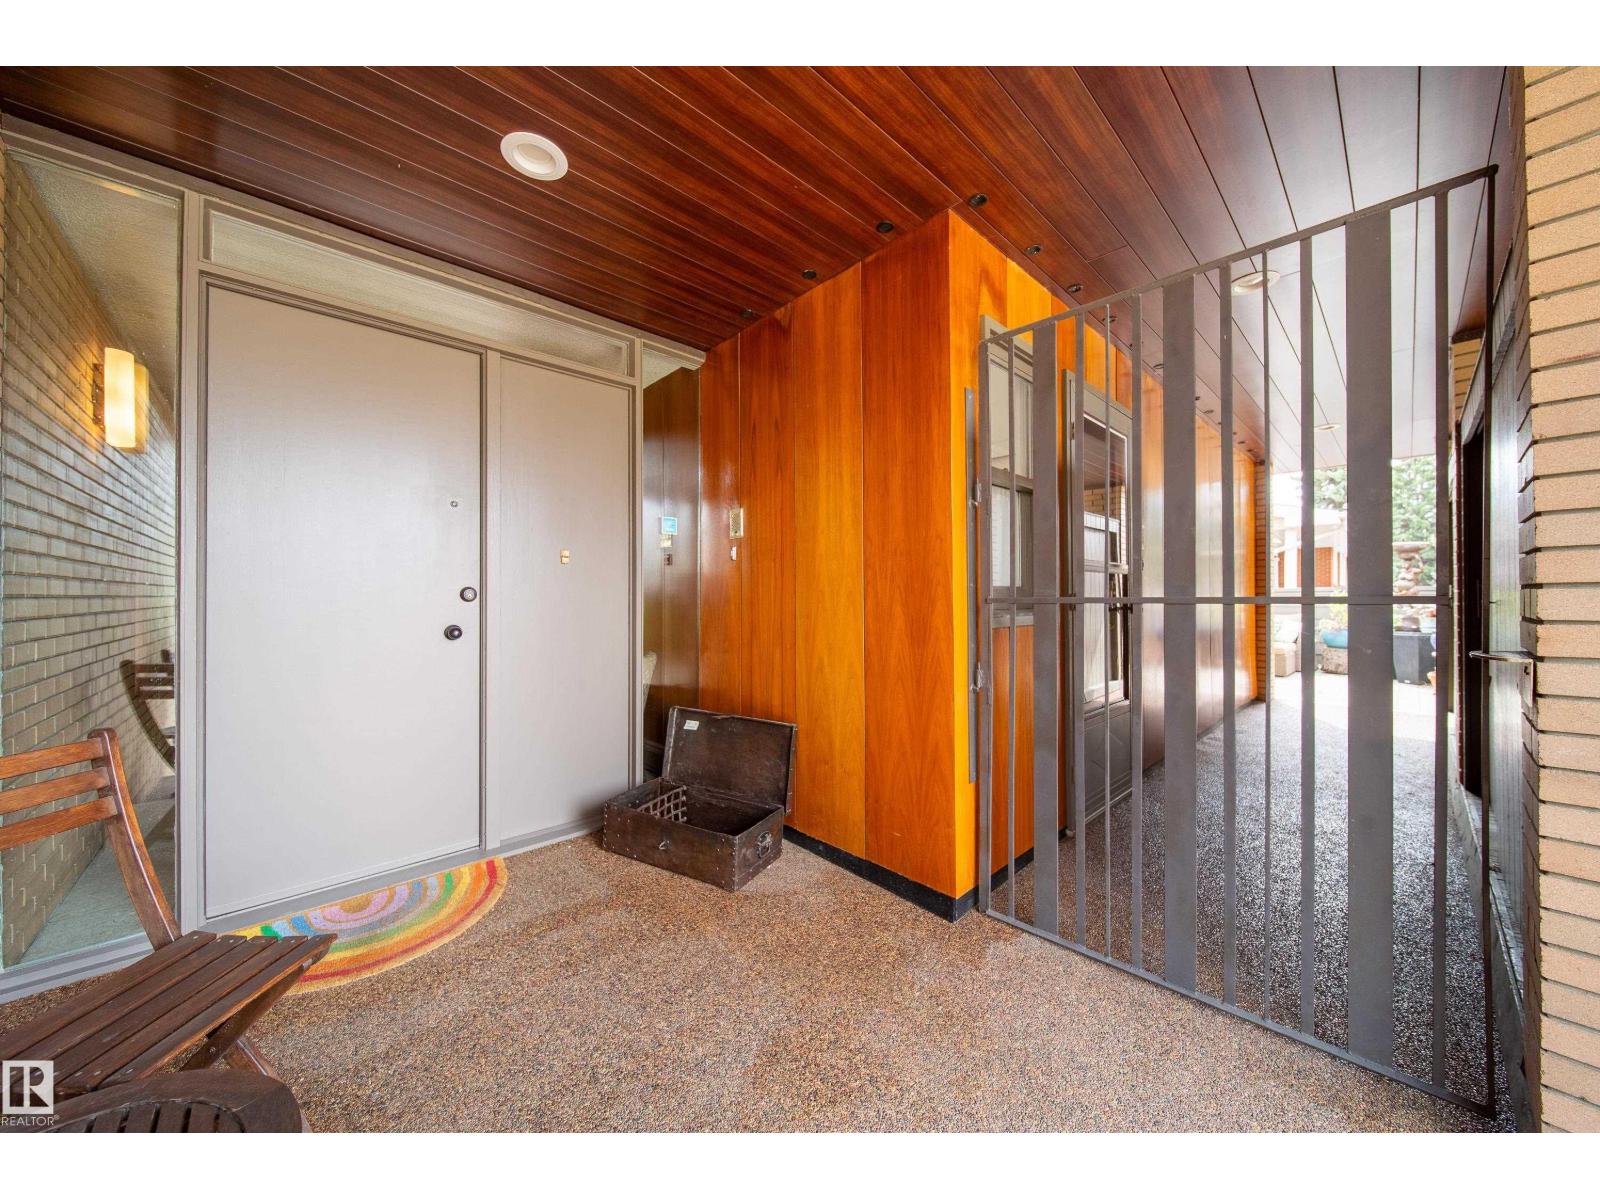
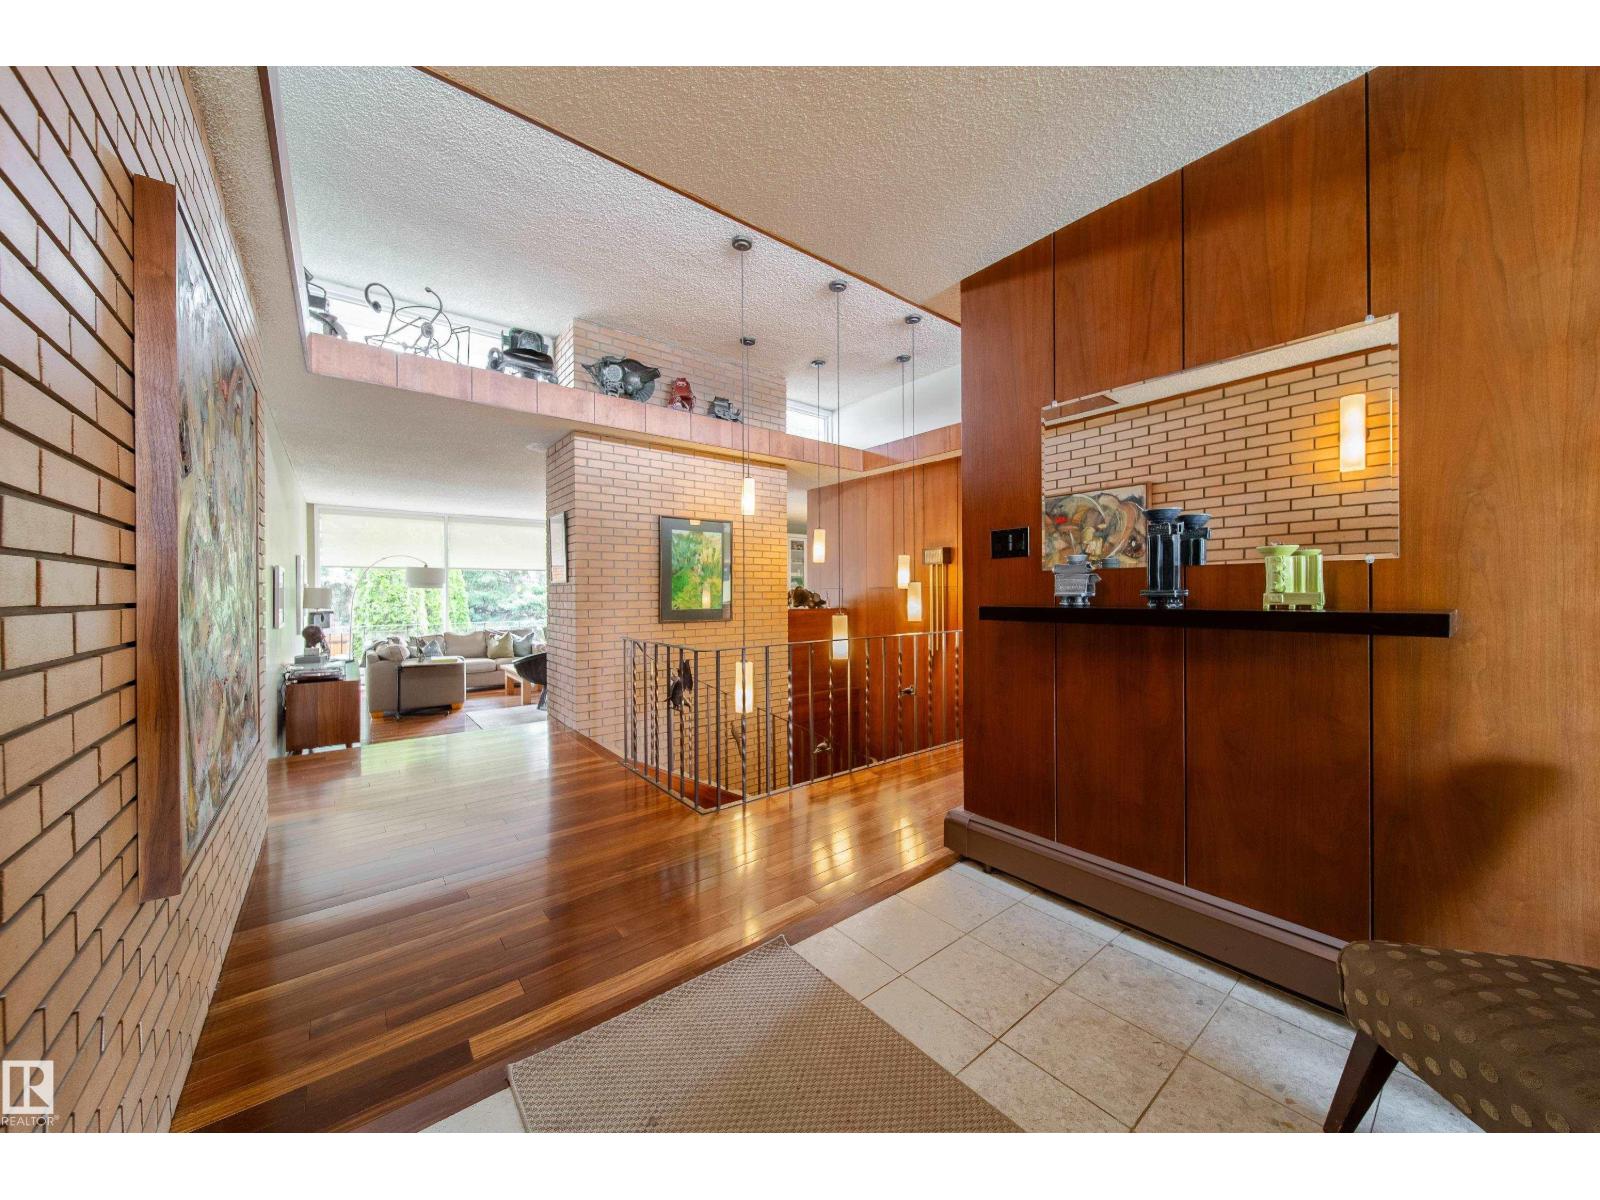
Designed by architect Dave Dubeta, the home is packed with character, from the walnut panelling and sunken living spaces to its expansive floor-to-ceiling windows. Its artist owners have also left their mark, including a sculpted stair railing.
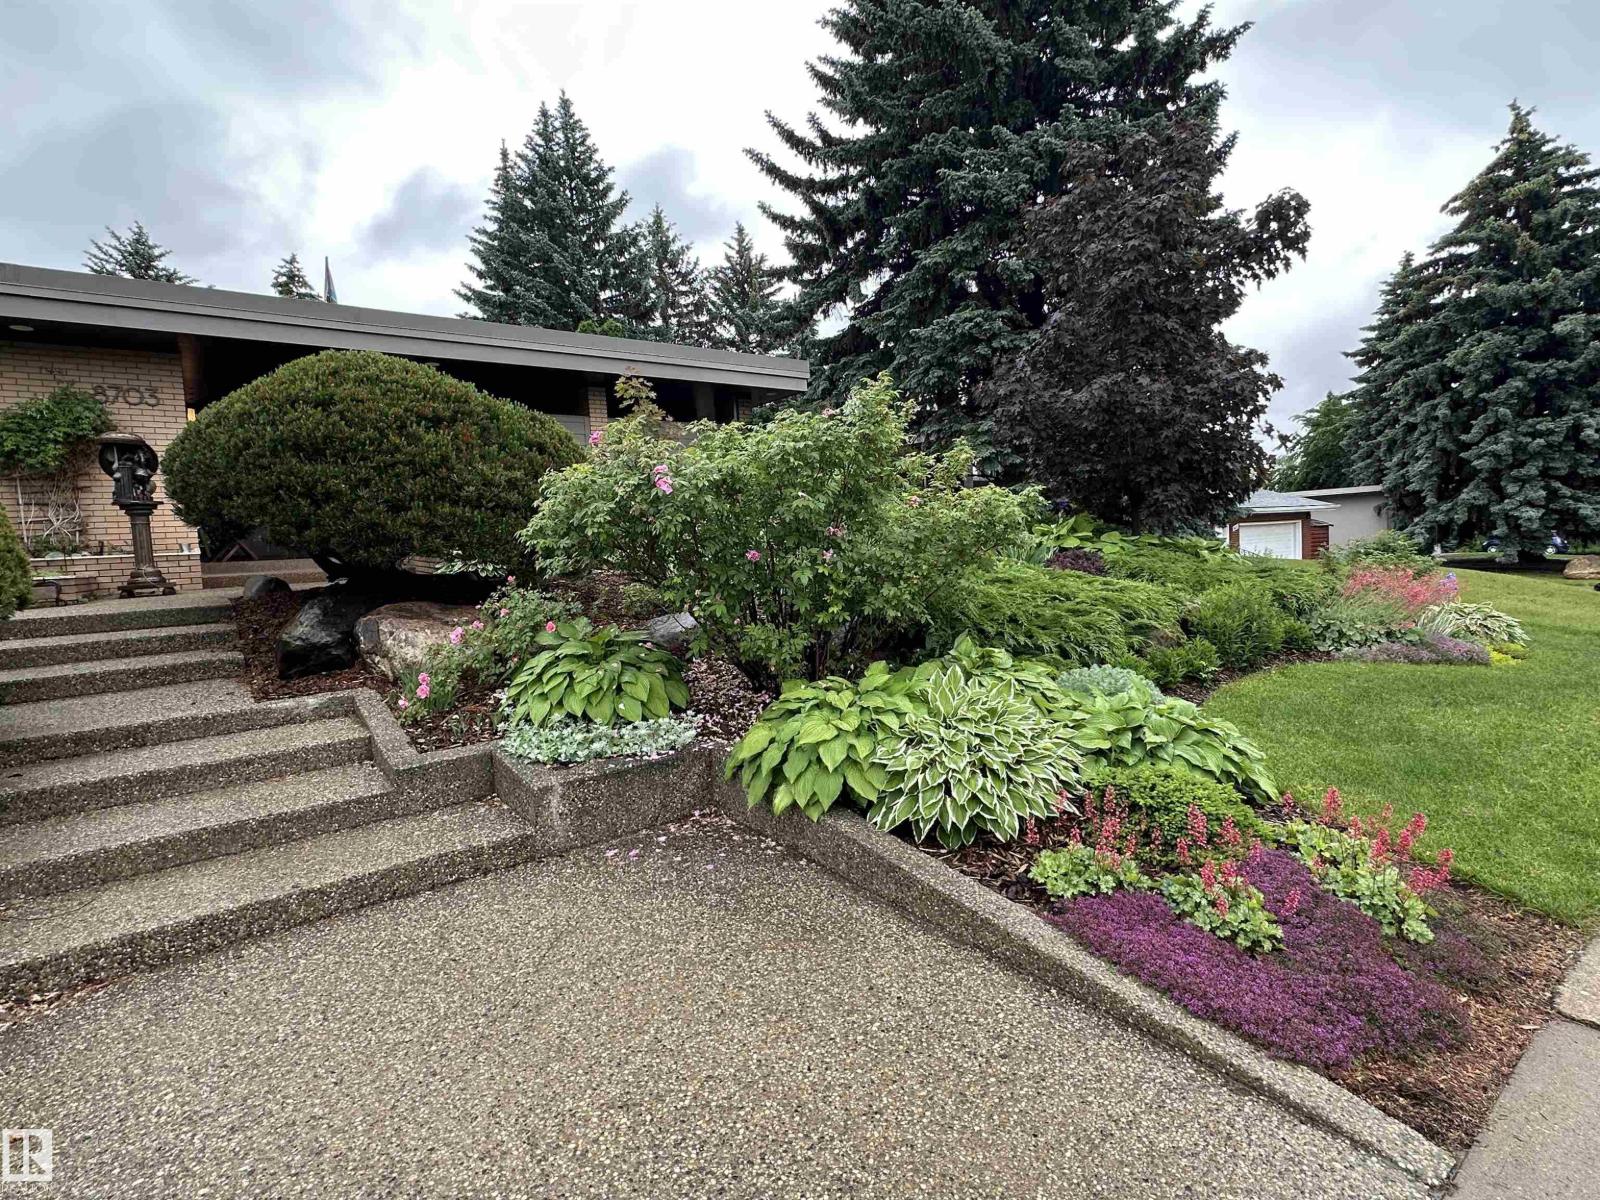
The home’s stunning design is apparent before you even step through the front door.
Bill Reid/Homes & Gardens Real Estate Limited
Bill Reid/Homes & Gardens Real Estate Limited
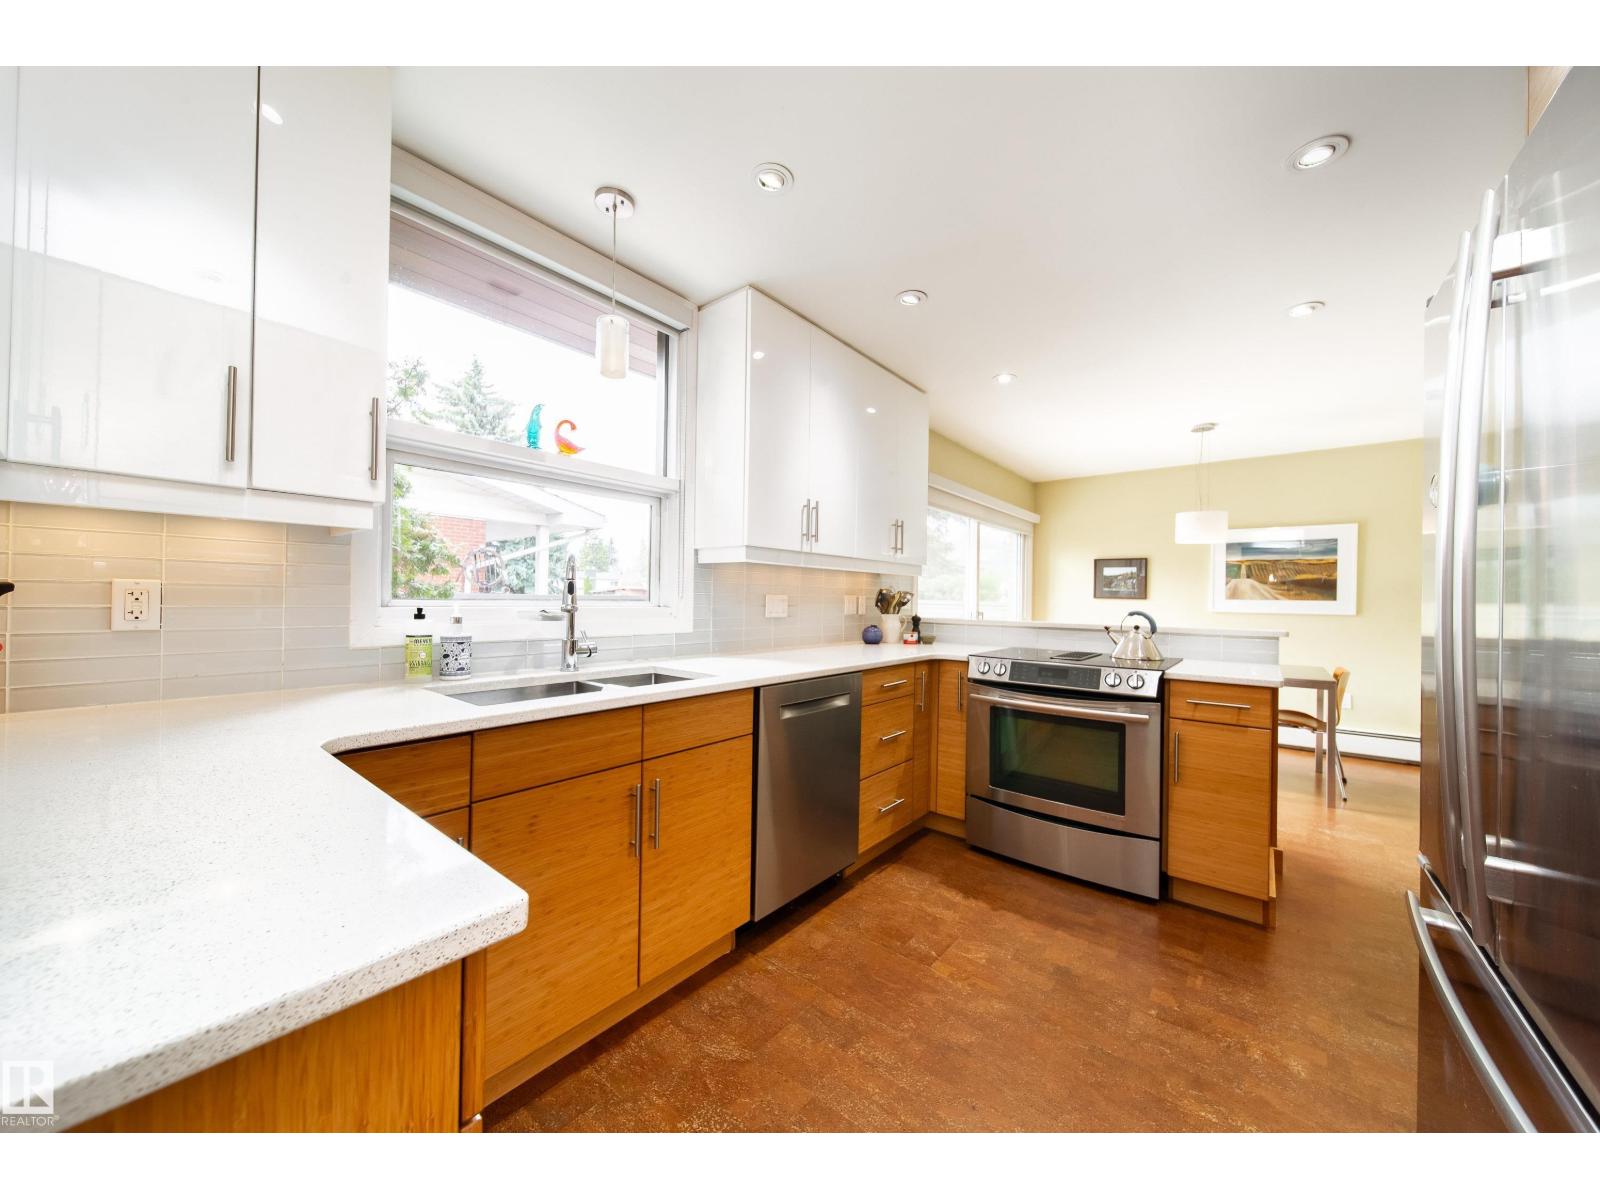
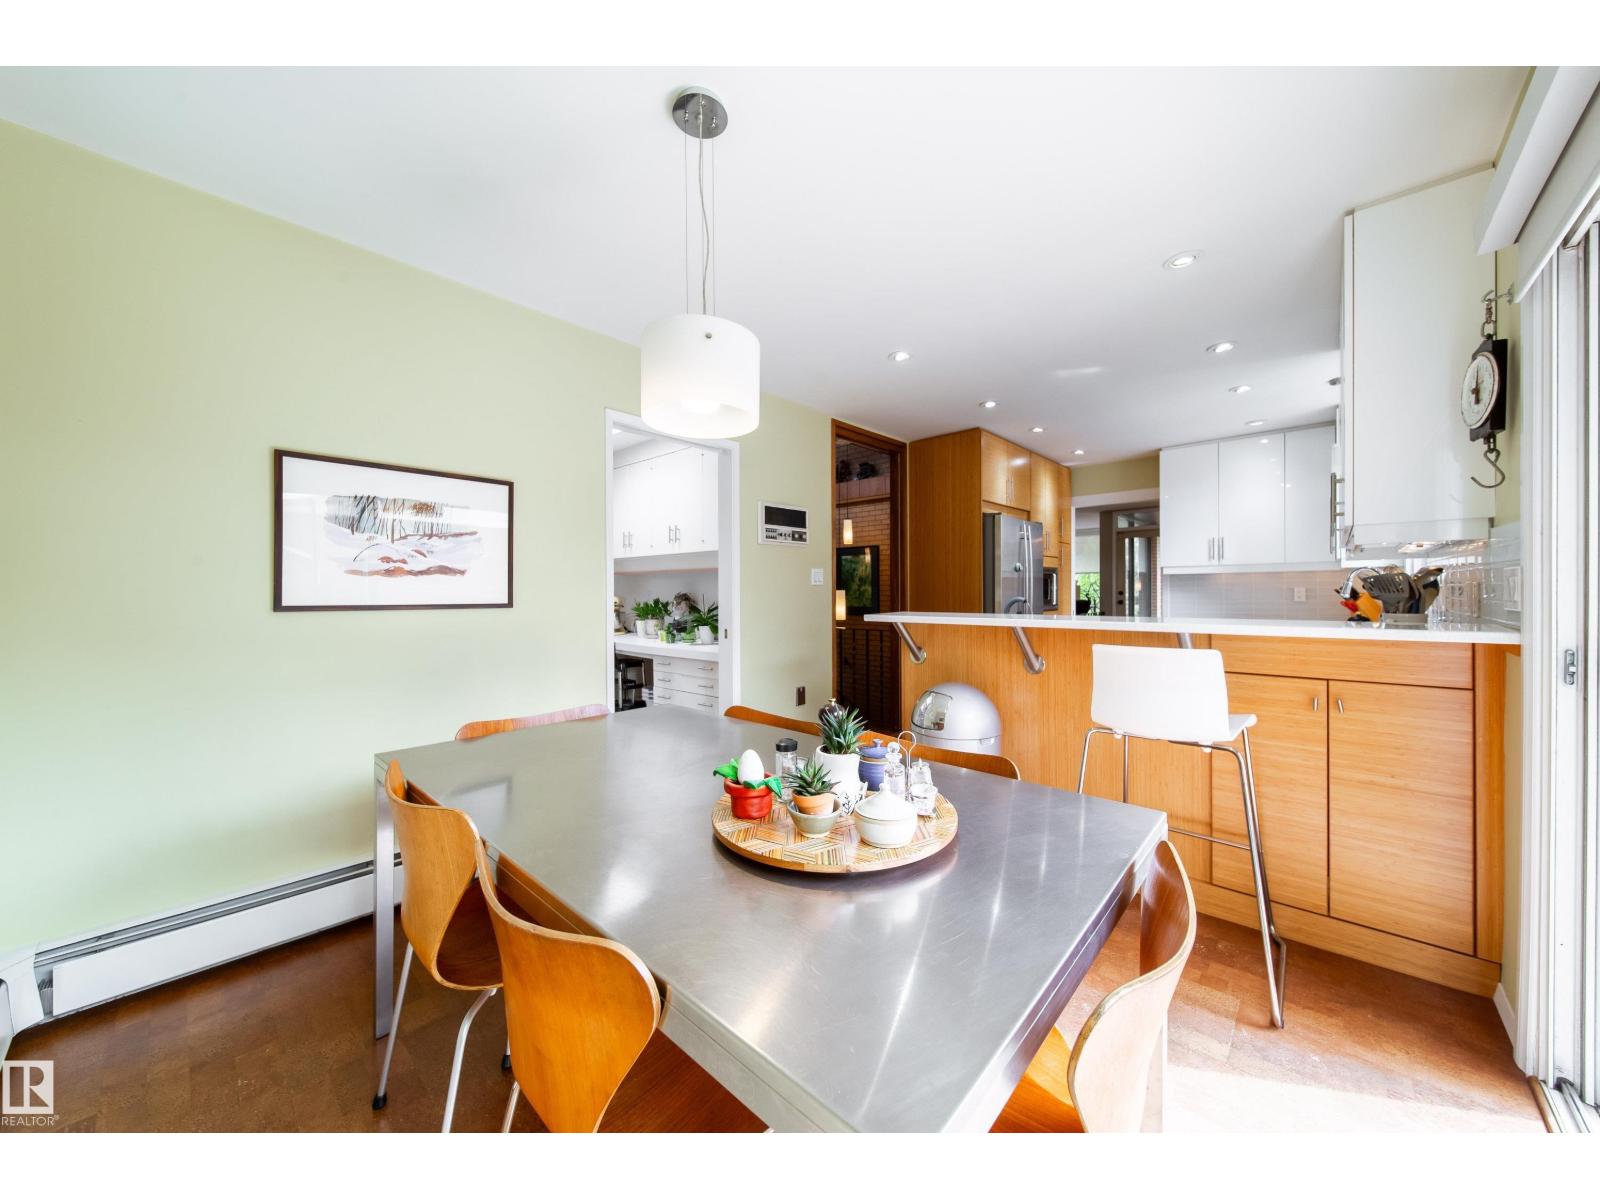
Inside, warm wood-panelled walls lead into a bright, fully renovated kitchen complete with a breakfast nook, private patio, and large doors opening onto the backyard. A second prep space and laundry area make home life a breeze.
Bill Reid/Homes & Gardens Real Estate Limited
Bill Reid/Homes & Gardens Real Estate Limited
Bill Reid/Homes & Gardens Real Estate Limited
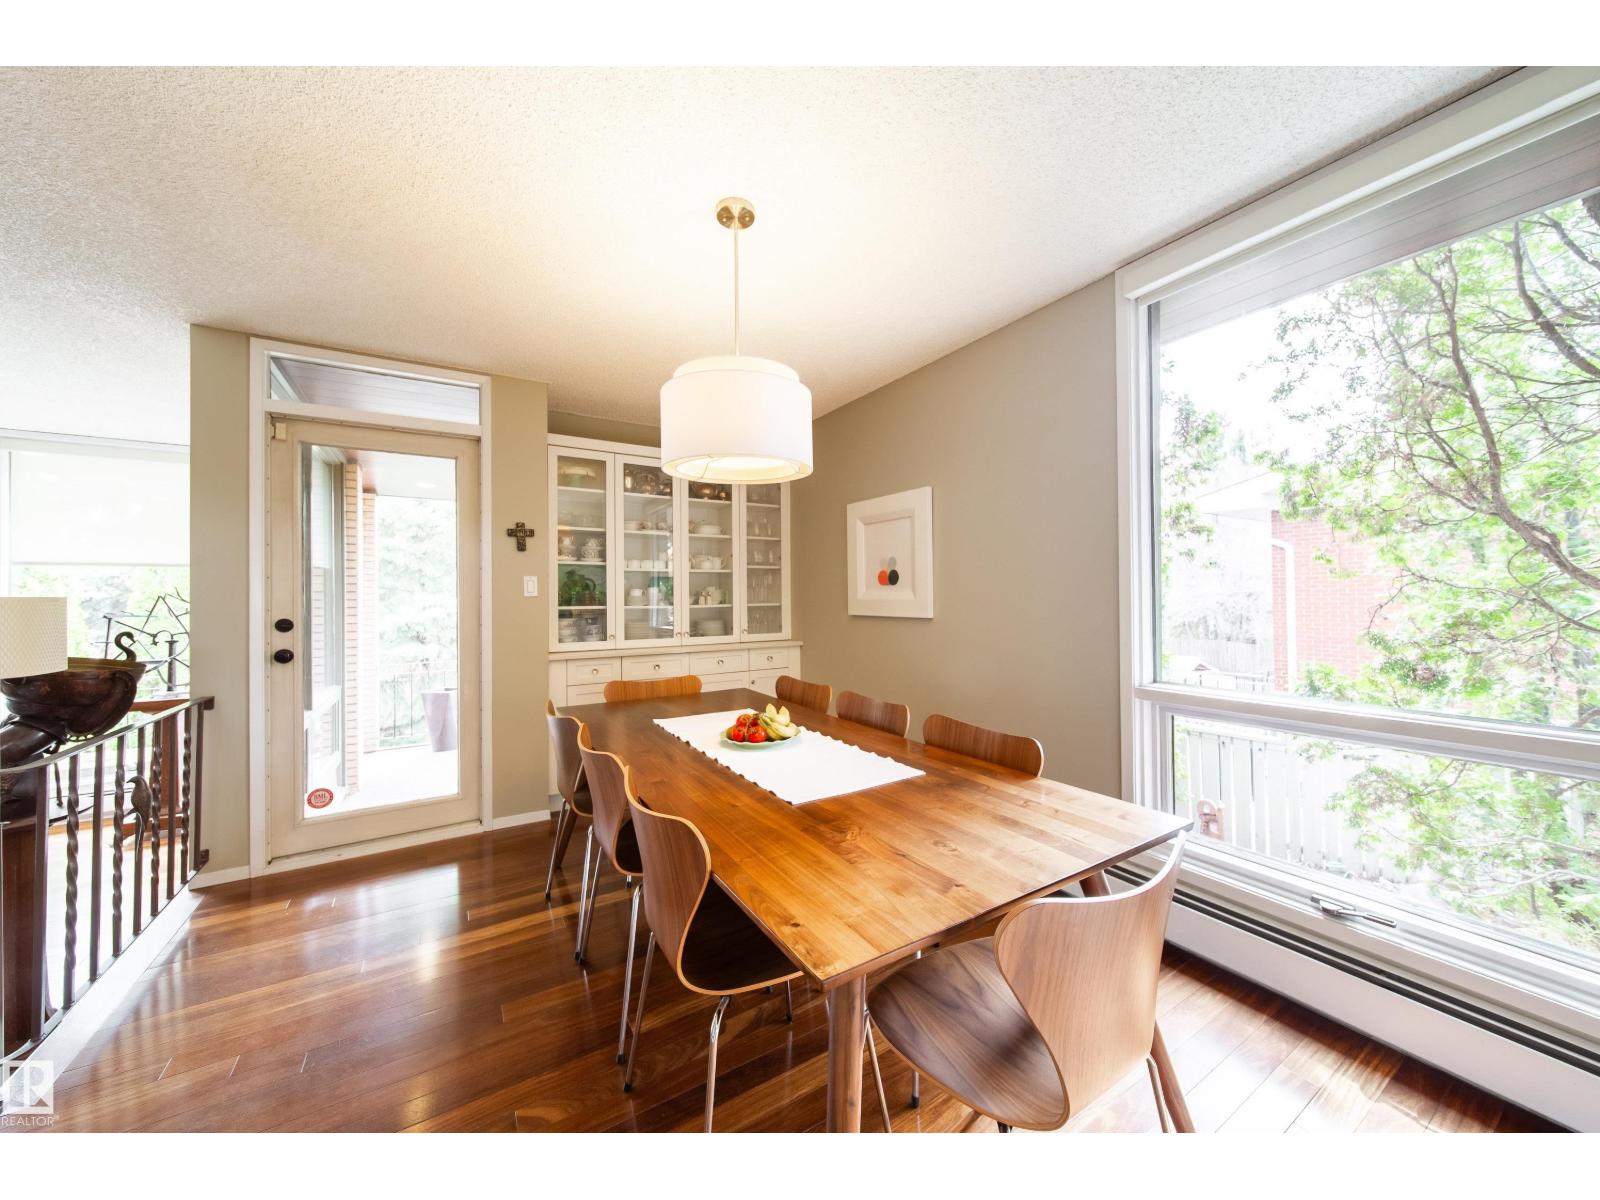
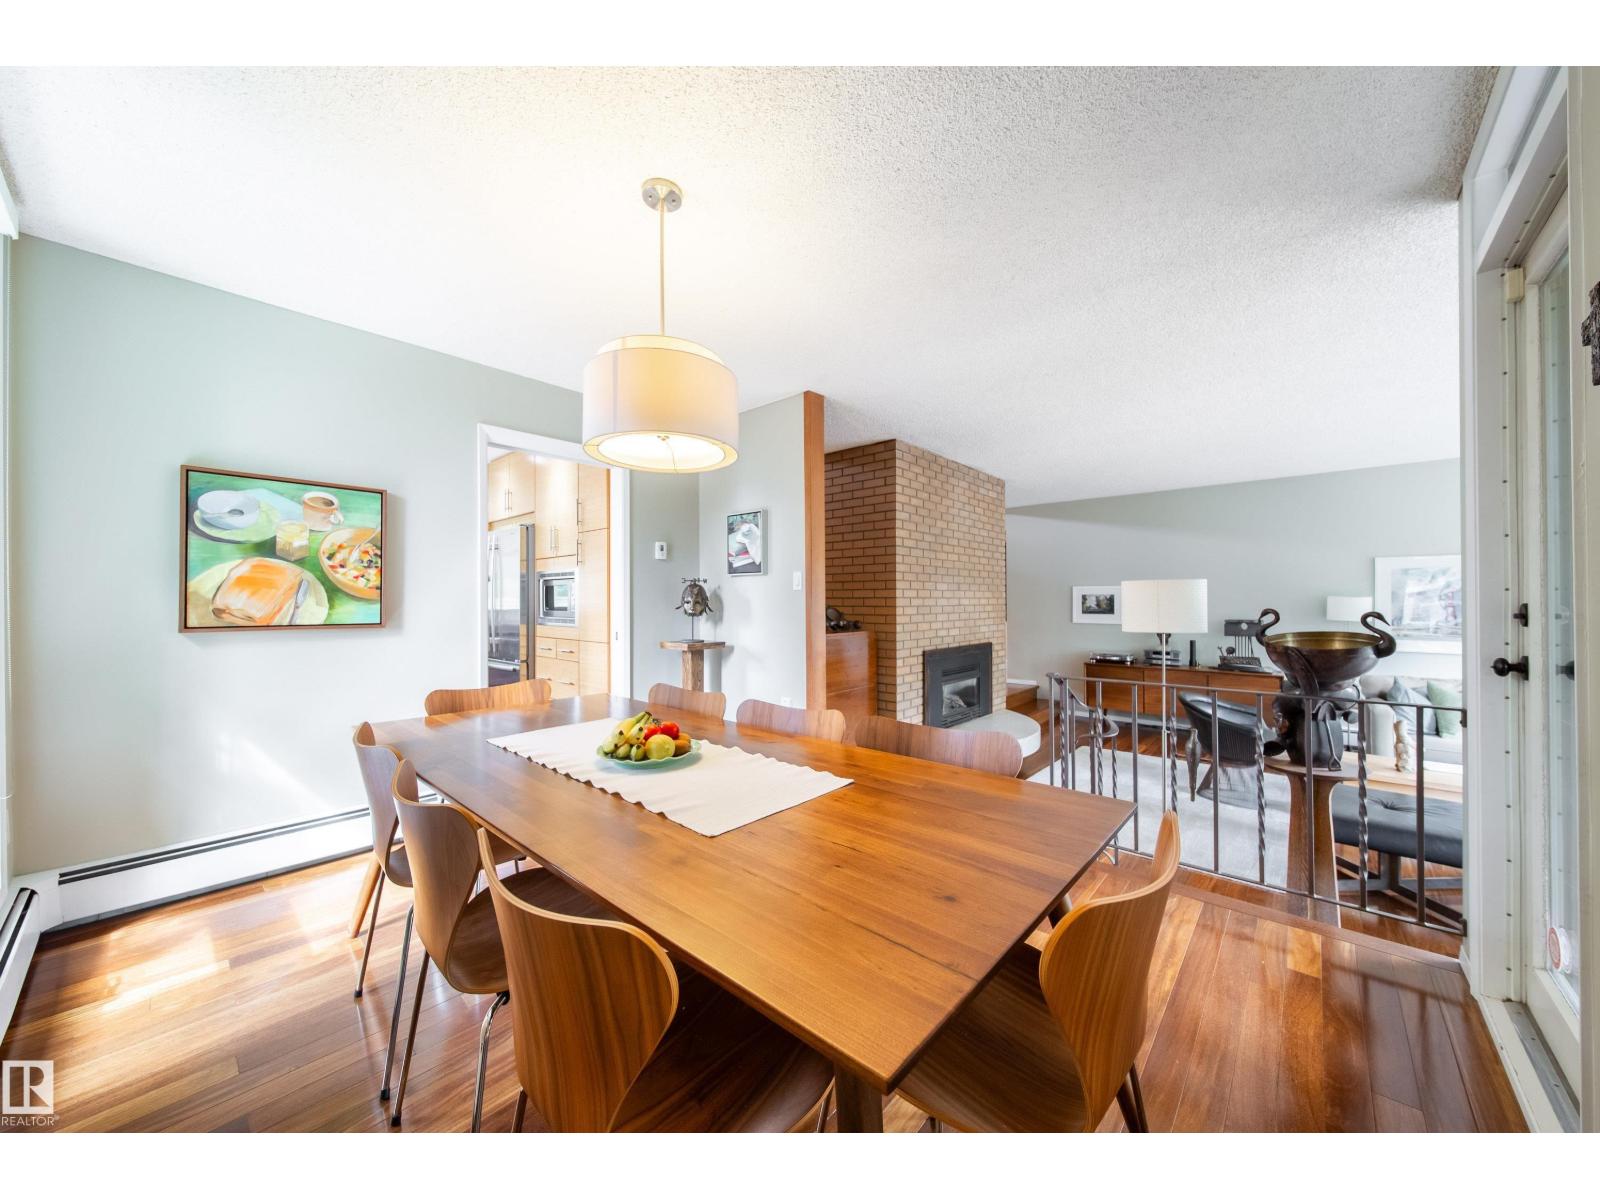
Just beyond the kitchen is a raised dining room with access to its own patio, creating the perfect spot for summer dinners. A sunken living room and fireplace anchor the space below, creating a prime gathering place for guests.
Bill Reid/Homes & Gardens Real Estate Limited
Bill Reid/Homes & Gardens Real Estate Limited
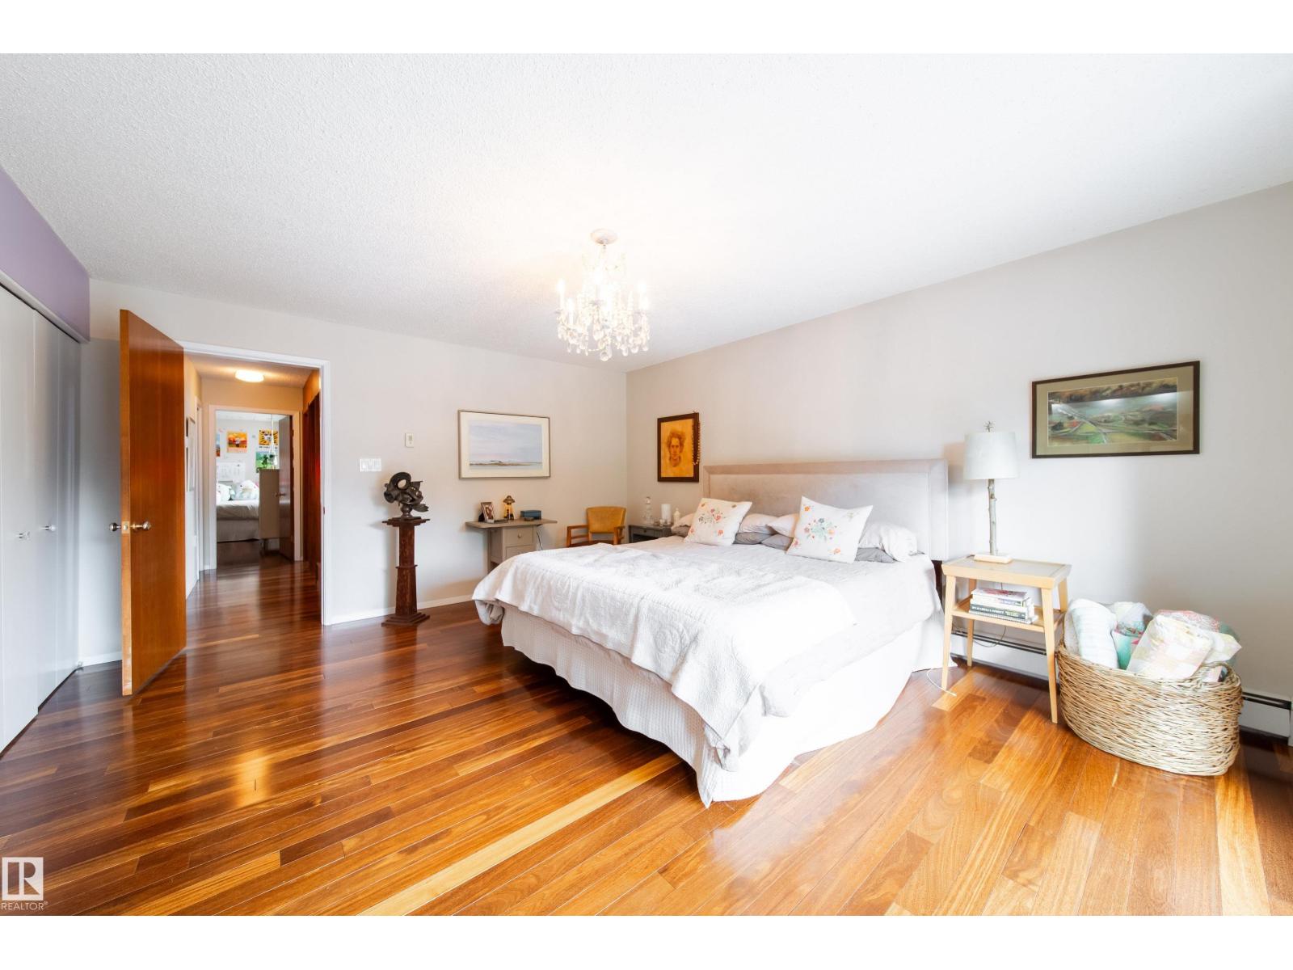
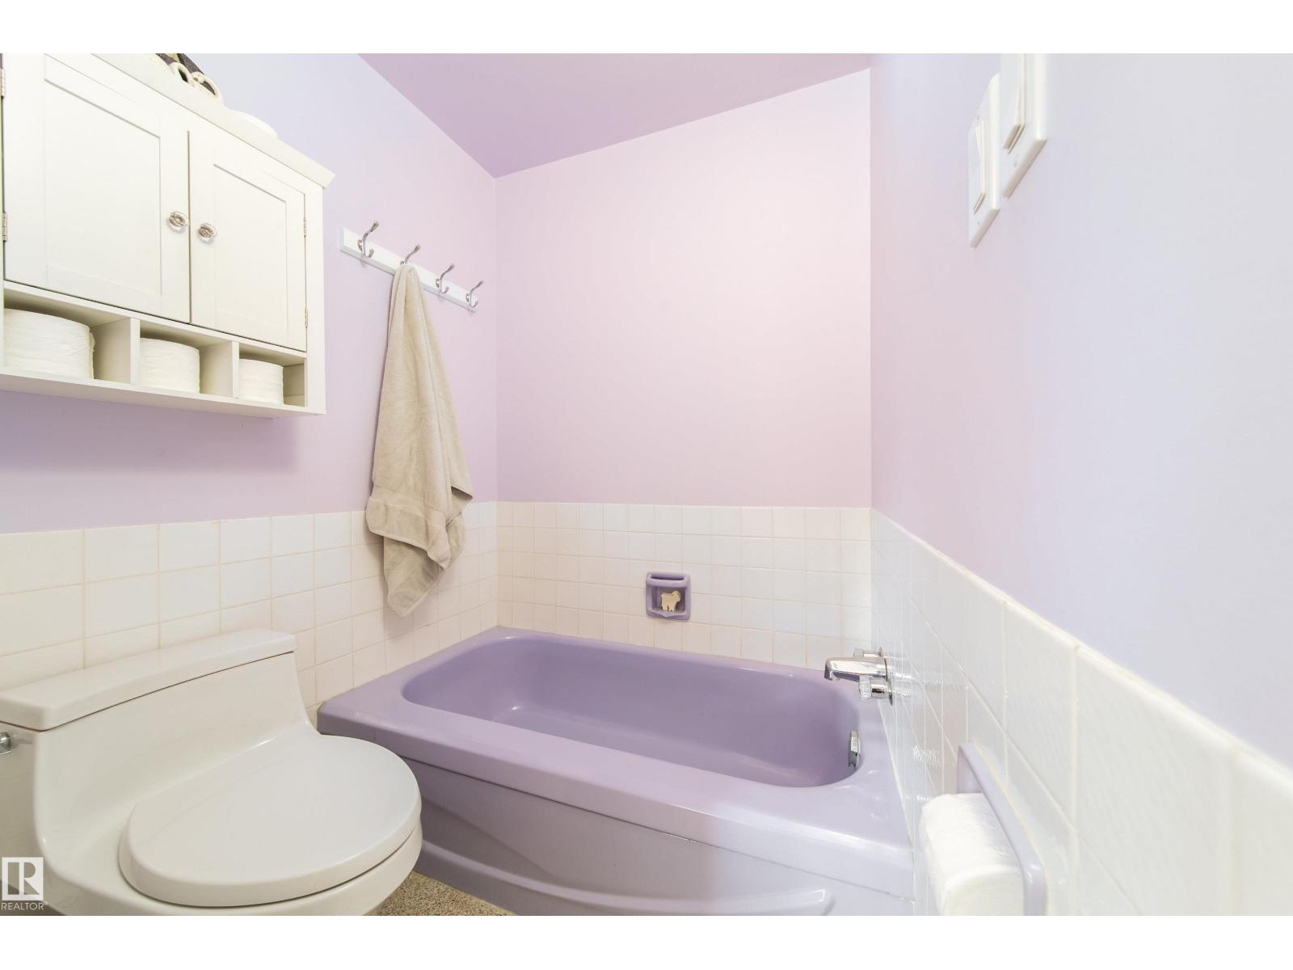
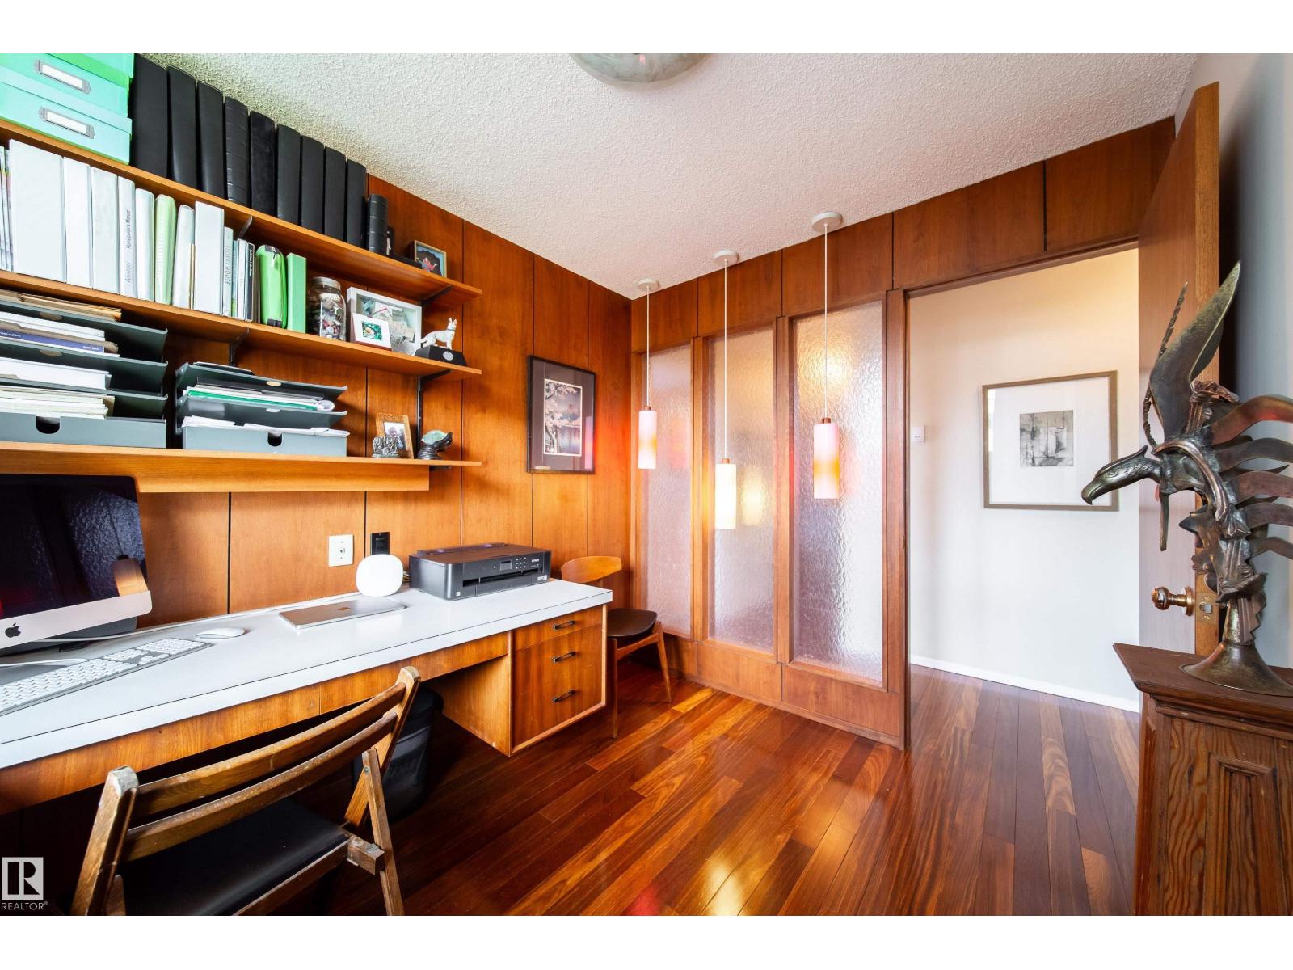
The main level also includes three bedrooms and an office space. The primary bedroom comes with its own private balcony and a bold purple ensuite.
Bill Reid/Homes & Gardens Real Estate Limited
Bill Reid/Homes & Gardens Real Estate Limited
We especially love the accent lighting and windows in the office space.
Bill Reid/Homes & Gardens Real Estate Limited
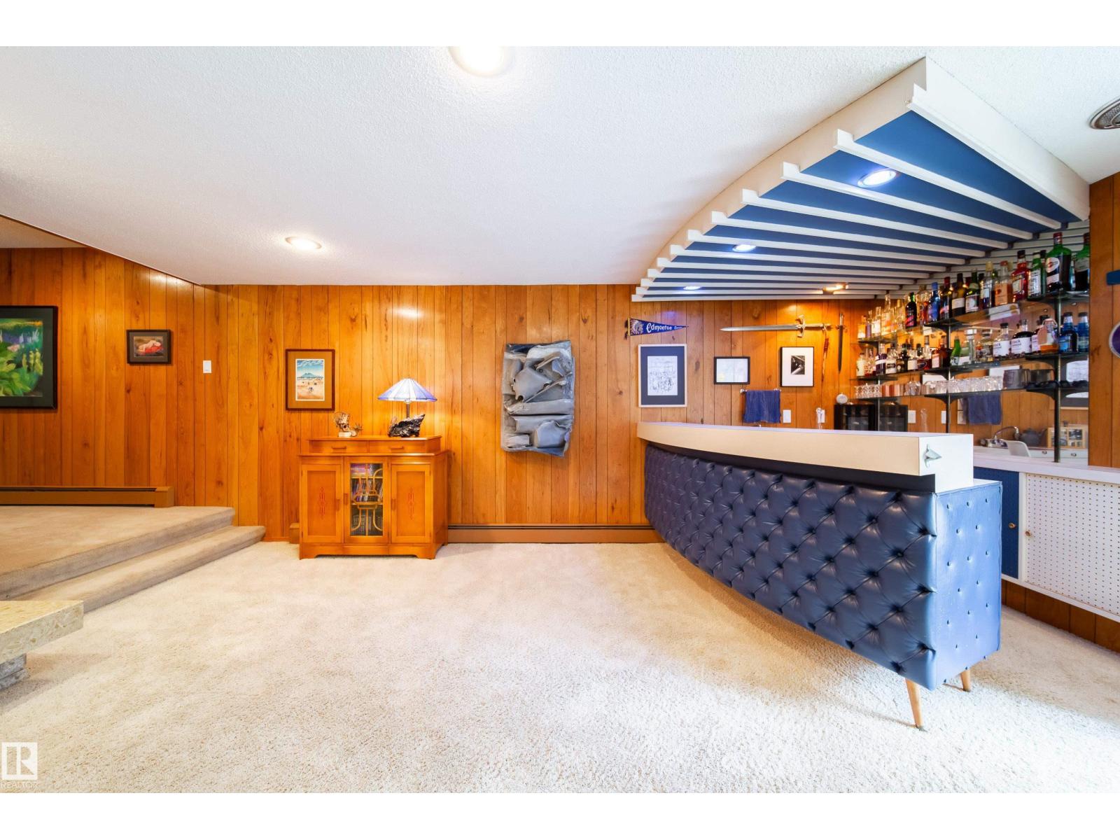
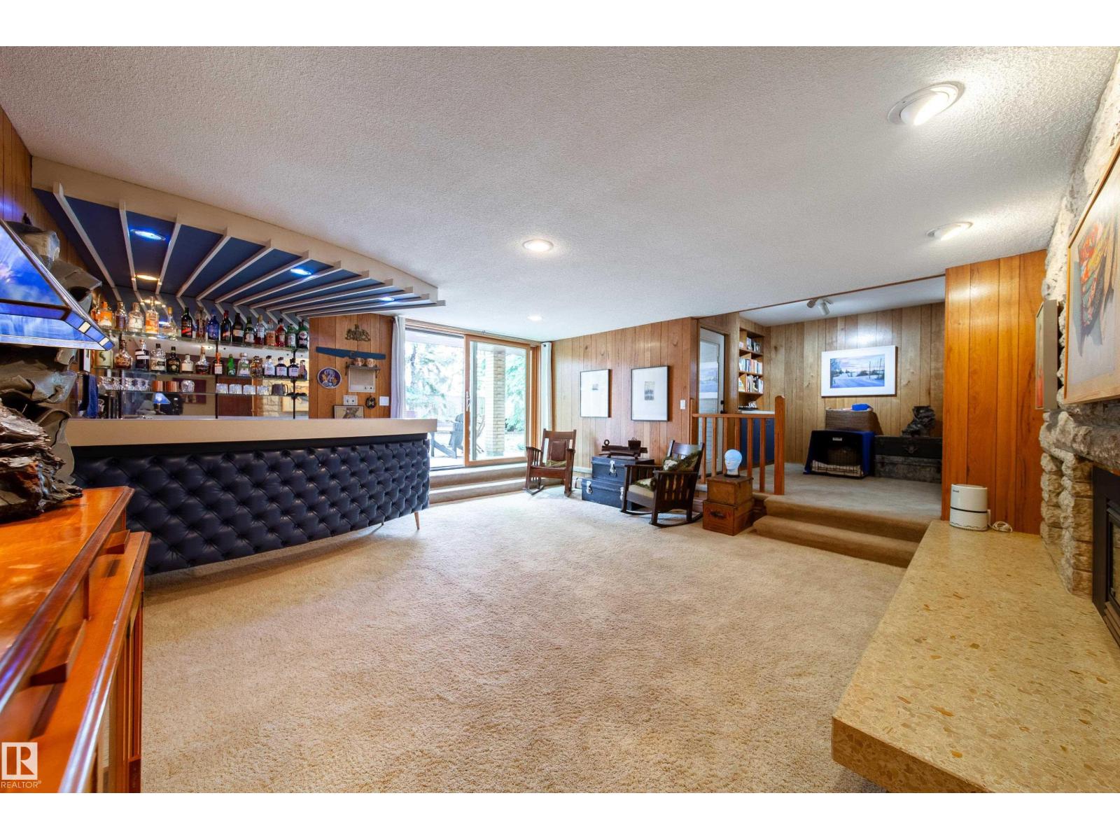
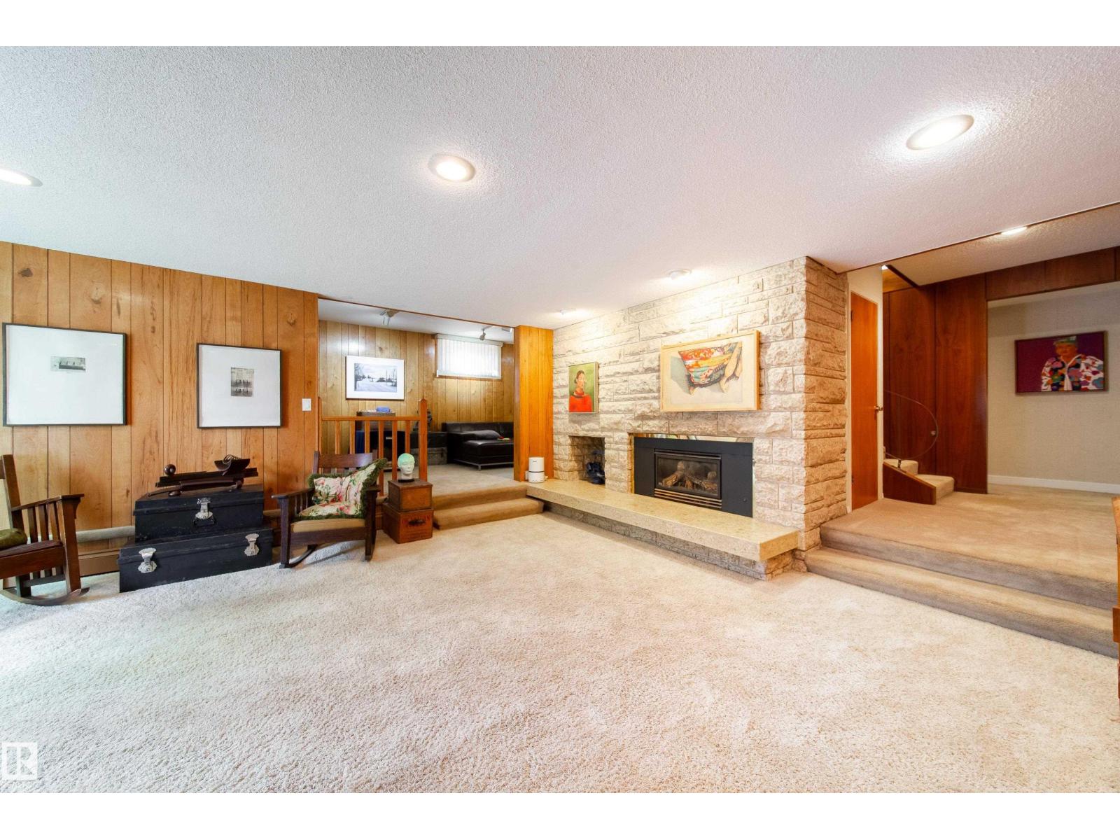
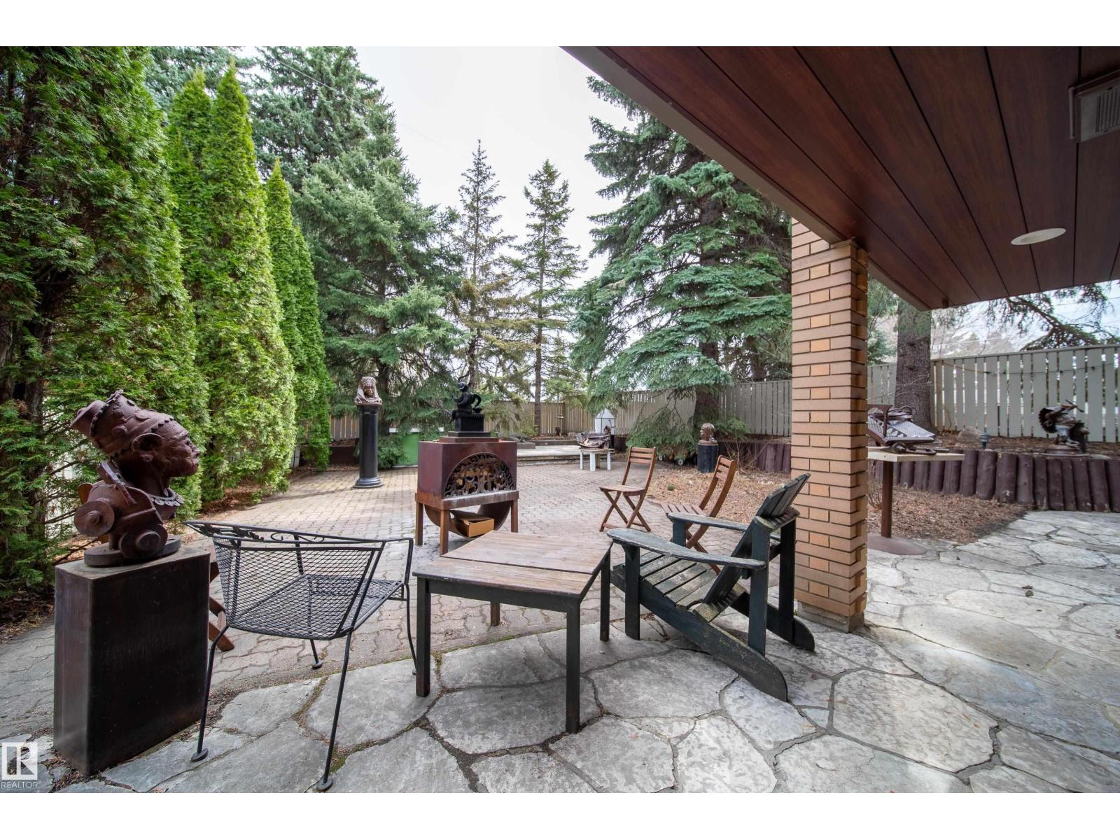
Downstairs, the walkout basement offers even more room. The lower level includes a fourth bedroom, exercise room, full bar, and a sunken lounge area, with a kitchen that gives it potential for multi-generational living.
The real showstopper, though, is the vibrant blue bar and entertaining space. Paired with the walkout access and conversation pit-style area, we wouldn’t say no to a gathering here, that’s for sure!
Bill Reid/Homes & Gardens Real Estate Limited
Bill Reid/Homes & Gardens Real Estate Limited
Bill Reid/Homes & Gardens Real Estate Limited
Additional upgrades include a membrane roof installed in 2017, a boiler and on-demand hot water system updated in 2009, in-floor basement heating, and a low-maintenance irrigated front garden.
Bill Reid/Homes & Gardens Real Estate Limited
You can find the full listing on the Realtor website.
Would you buy this home? Let us know in the comments.